1076 Westover Road, Stamford, CT 06902
- $2,399,000
- 4
- BD
- 5
- BA
- 4,531
- SqFt






- List Price
- $2,399,000
- Status
- ACTIVE
- Days on Market
- 63
- MLS#
- 1006242
- Subtype
- Residential
- Style
- Colonial
- Year Built
- 2026
- Bedrooms
- 4
- Bathrooms
- 5
- Full Baths
- 4
- Half Baths
- 1
- Living Area
- 4,531
- Lot Size
- 4,531
- Acres
- 0.10
- Neighborhood
- Stamford
Property Description
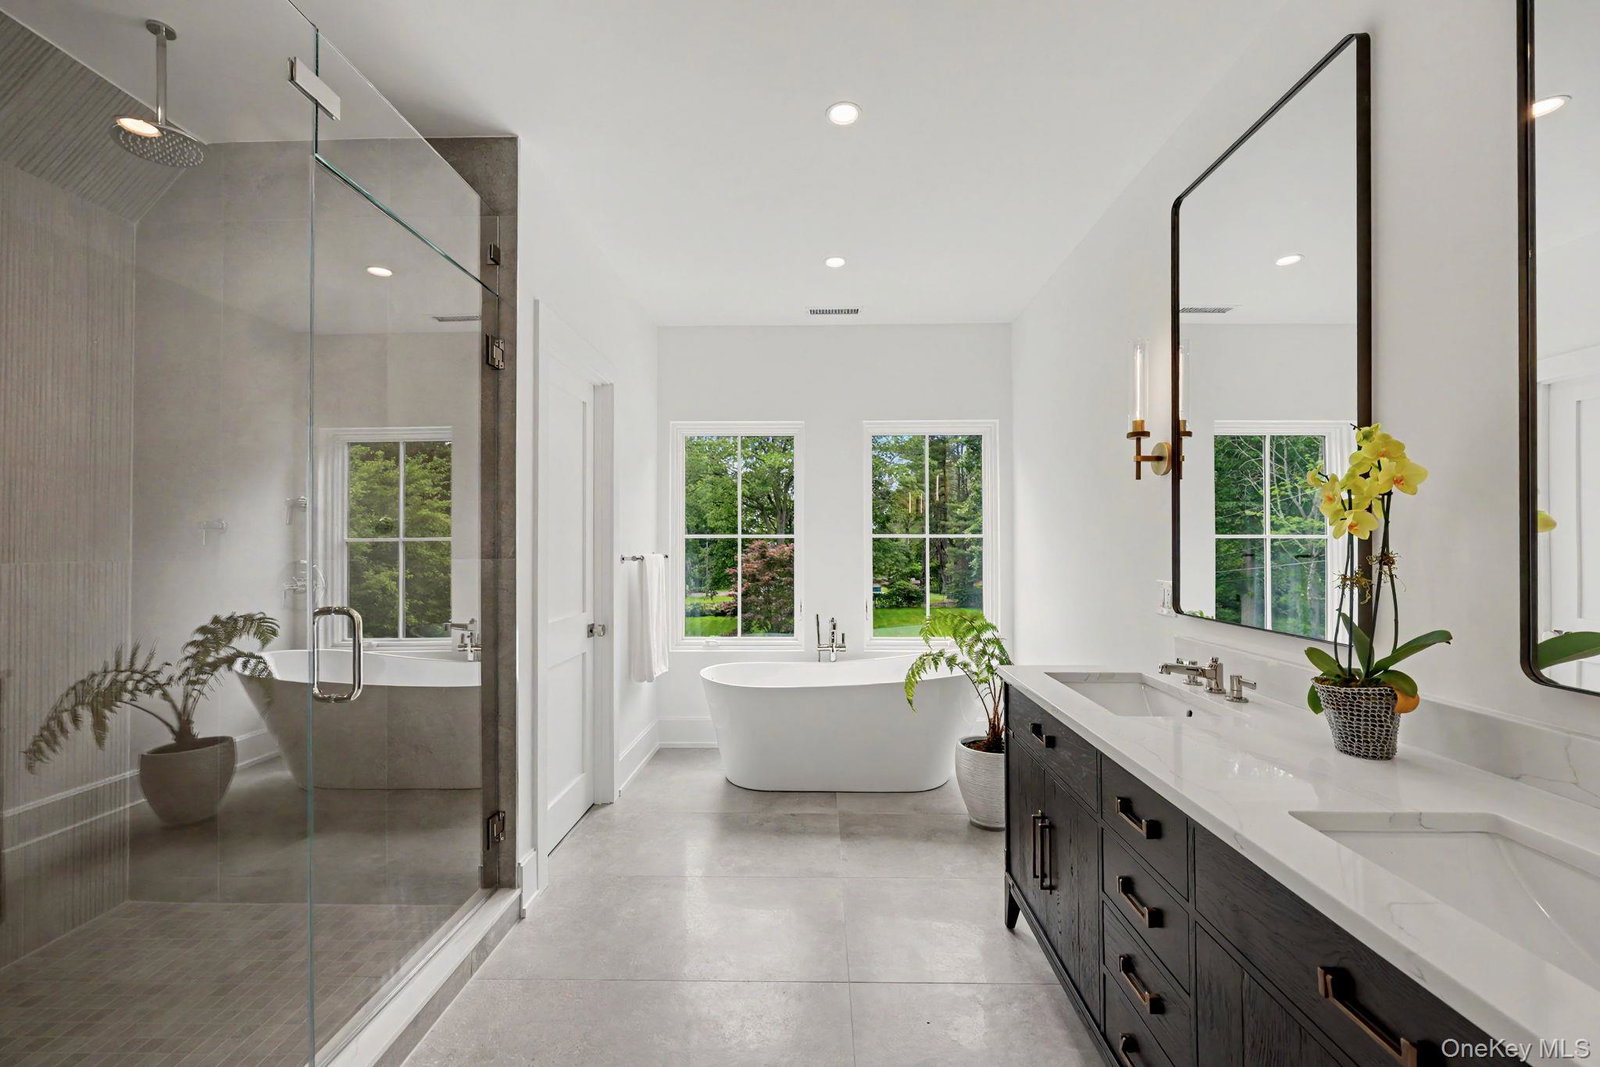
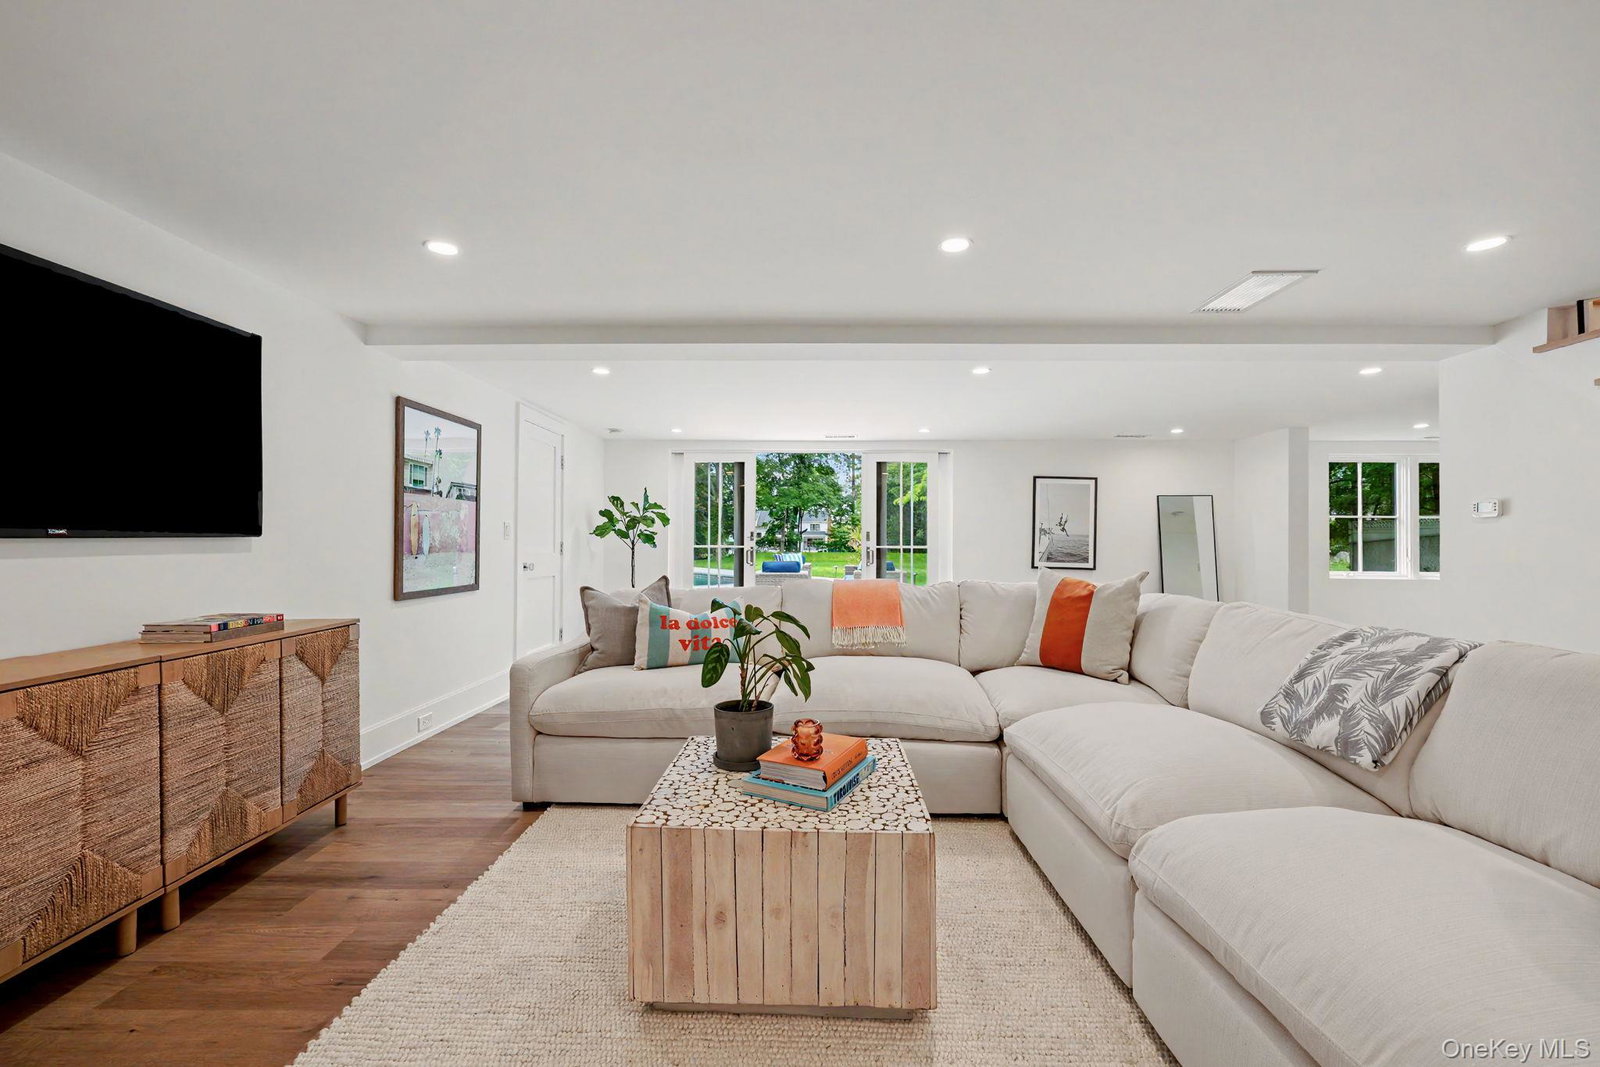
Exceptional new construction in the sought-after Westover neighborhood blending timeless design with modern functionality. Beautifully set on 1.04 private acres, this custom-built home offers approximately 4,531 square feet above grade with 4 spacious bedrooms, 4.5 bathrooms, expansive open living spaces, formal dining room, oversized family room, and a stunning chef's kitchen anchored by a grand center island, custom cabinetry, abundant storage, and premium chef-grade appliances. Captivating and inviting, the home welcomes you with clean modern lines enhanced by sophisticated detailing including 6-inch white oak flooring, crafted wainscoting, deep baseboards, quality Andersen and Marvin windows and doors, and exceptional natural light throughout. A sun-filled breakfast nook and seamless connection to outdoor living spaces create the perfect setting for both everyday living and entertaining. The upper level showcases a luxurious primary suite where comfort and elegance meet, featuring soaring ceilings, a first-class walk-in closet, heated bathroom floors, spa shower, and soaking tub. Generously sized secondary bedrooms, beautifully appointed baths, and convenient second-floor laundry complete the thoughtfully designed layout. The resort-inspired outdoor setting elevates the experience even further with an expansive 1,500 SF patio, 400 SF deck, refreshing Gunite pool, and rolling green lawn ideal for entertaining or relaxing in complete privacy. Built to the highest standards with premium materials and craftsmanship throughout, including Hardie Plank siding and a 24-kW whole-house generator, this exceptional home offers luxury living in one of Stamford's most desirable neighborhoods.
Additional Information
- Interior Features
- Kitchen Island, Quartz/Quartzite Counters
- Taxes
- $999,999
- Property Description
- Colonial
- Flooring
- Wood
- Appliances
- Dishwasher, Dryer, Gas Range, Microwave, Refrigerator, Washer, Wine Refrigerator
- Heating
- Hot Air, Propane
- Air Conditioning
- Central Air
- Pool
- Yes
- Pool
- Yes
- Pool Type
- In Ground
- Parking
- Garage
- Parking Features
- Garage
- Garage Spaces
- 2
- School District
- Westhill
- Elementary School
- Contact Agent
- Middle School
- Call Listing Agent
- High School
- Westhill High School
Mortgage Calculator
Listing courtesy of Listing Agent: Glenn R. Marr (GlennRMarr@gmail.com) from Listing Office: Marr Caruso Realty Group.
Listings courtesy of OneKey® MLS as distributed by MLS GRID. Based on information submitted to the MLS GRID as of . All data is obtained from various sources and may not have been verified by broker or MLS GRID. Supplied Open House Information is subject to change without notice. All information should be independently reviewed and verified for accuracy. Properties may or may not be listed by the office/agent presenting the information.