55 Wynn Court, Muttontown, NY 11791
- $2,398,000
- 4
- BD
- 4
- BA
- 3,598
- SqFt




- List Price
- $2,398,000
- Status
- ACTIVE
- Days on Market
- 42
- MLS#
- 1014197
- Subtype
- Residential
- Style
- Colonial
- Year Built
- 1962
- Bedrooms
- 4
- Bathrooms
- 4
- Full Baths
- 4
- Living Area
- 3,598
- Lot Size
- 87,120
- Acres
- 2
Property Description
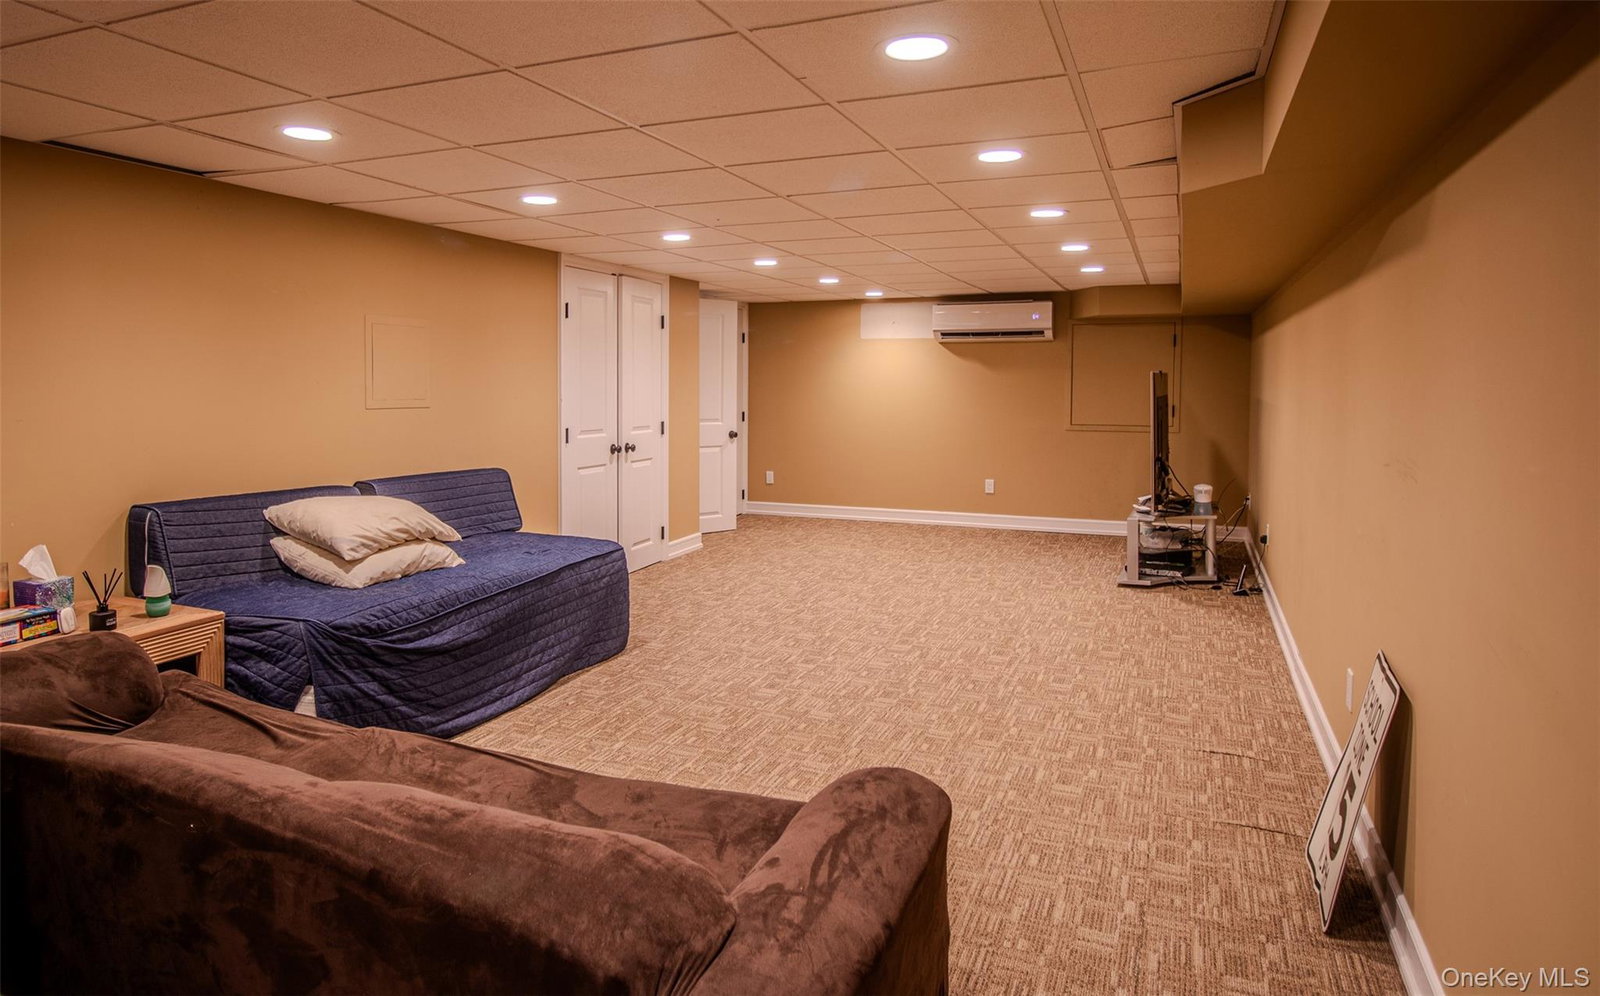
Nestled at the end of a private cul-de-sac in prestigious Muttontown, New York, this magnificent four-bedroom, four-bathroom Colonial sits proudly on two lush, beautifully manicured acres within the Syosset School District. A long, scenic driveway framed by tall Green Giant hedging leads to a breathtaking grand foyer, custom archways, and exquisite ceiling details. The main floor features a dramatic, double-sided natural stone fireplace connecting the formal living room and cozy den, alongside a premium chef's kitchen equipped with a custom copper hood, gas cooktop, and warm radiant heated flooring. For maximum efficiency, a highly functional mudroom entrance offers an abundance of storage to match the deep closets throughout the layout. The upstairs layout is reserved for private relaxation, highlighting a dedicated second-floor laundry room and a luxurious primary bedroom suite boasting expansive walk-in closets and a custom steam shower with radiant heat. The expansive, fully finished basement features a dedicated home gym while still leaving massive additional space for recreation, a media area, or leisure, complete with a code-compliant egress window. The resort-style backyard is an entertainer's dream, featuring a heated in-ground pool with a propane heater, sprawling grounds with ample room for a tennis court, and a spectacular covered backyard portico. Premium infrastructure includes a whole-house Cummins generator, 4-zone climate control, an electric car charging port, buried utility lines, and a newer roof (less than two years old) that covers specifically the primary bedroom section and the backyard portico.
Additional Information
- Interior Features
- First Floor Bedroom, First Floor Full Bath, Breakfast Bar, Central Vacuum, Chefs Kitchen, Entrance Foyer, His and Hers Closets, Kitchen Island, Marble Counters, Open Floorplan, Open Kitchen, Primary Bathroom, Master Downstairs, Storage, Walk Through Kitchen, Walk-In Closet(s), Washer/Dryer Hookup
- Exterior Features
- Garden
- Taxes
- $40,343
- Property Description
- Colonial
- Flooring
- Ceramic Tile, Hardwood
- Appliances
- Dishwasher, Gas Cooktop, Gas Oven, Microwave, Refrigerator, Stainless Steel Appliance(s), Washer
- Heating
- Baseboard, Oil, Radiant
- Air Conditioning
- Central Air
- Pool
- Yes
- Pool
- Yes
- Pool Type
- Fenced, In Ground
- Parking
- Driveway, Garage
- Parking Features
- Driveway, Garage
- Garage Spaces
- 2
- School District
- Syosset
- Elementary School
- Robbins Lane Elementary School
- Middle School
- South Woods Middle School
- High School
- Syosset Senior High School
Mortgage Calculator
Listing courtesy of Listing Agent: Phyllis R. Kinzelberg (PKinzelberg@SignaturePremier.com) from Listing Office: Signature Premier Properties.
Listings courtesy of OneKey® MLS as distributed by MLS GRID. Based on information submitted to the MLS GRID as of . All data is obtained from various sources and may not have been verified by broker or MLS GRID. Supplied Open House Information is subject to change without notice. All information should be independently reviewed and verified for accuracy. Properties may or may not be listed by the office/agent presenting the information.