61 Linden Lane, Upper Brookville, NY 11545
- $3,500,000
- 5
- BD
- 5
- BA
- 4,528
- SqFt




- List Price
- $3,500,000
- Status
- ACTIVE
- Days on Market
- 23
- Price Change
- ▼ $300,000 1784750157
- MLS#
- 1018330
- Subtype
- Residential
- Style
- Colonial
- Year Built
- 1993
- Bedrooms
- 5
- Bathrooms
- 5
- Full Baths
- 4
- Half Baths
- 1
- Living Area
- 4,528
- Lot Size
- 88,993
- Acres
- 2.04
- Neighborhood
- Upper Brookville
Property Description
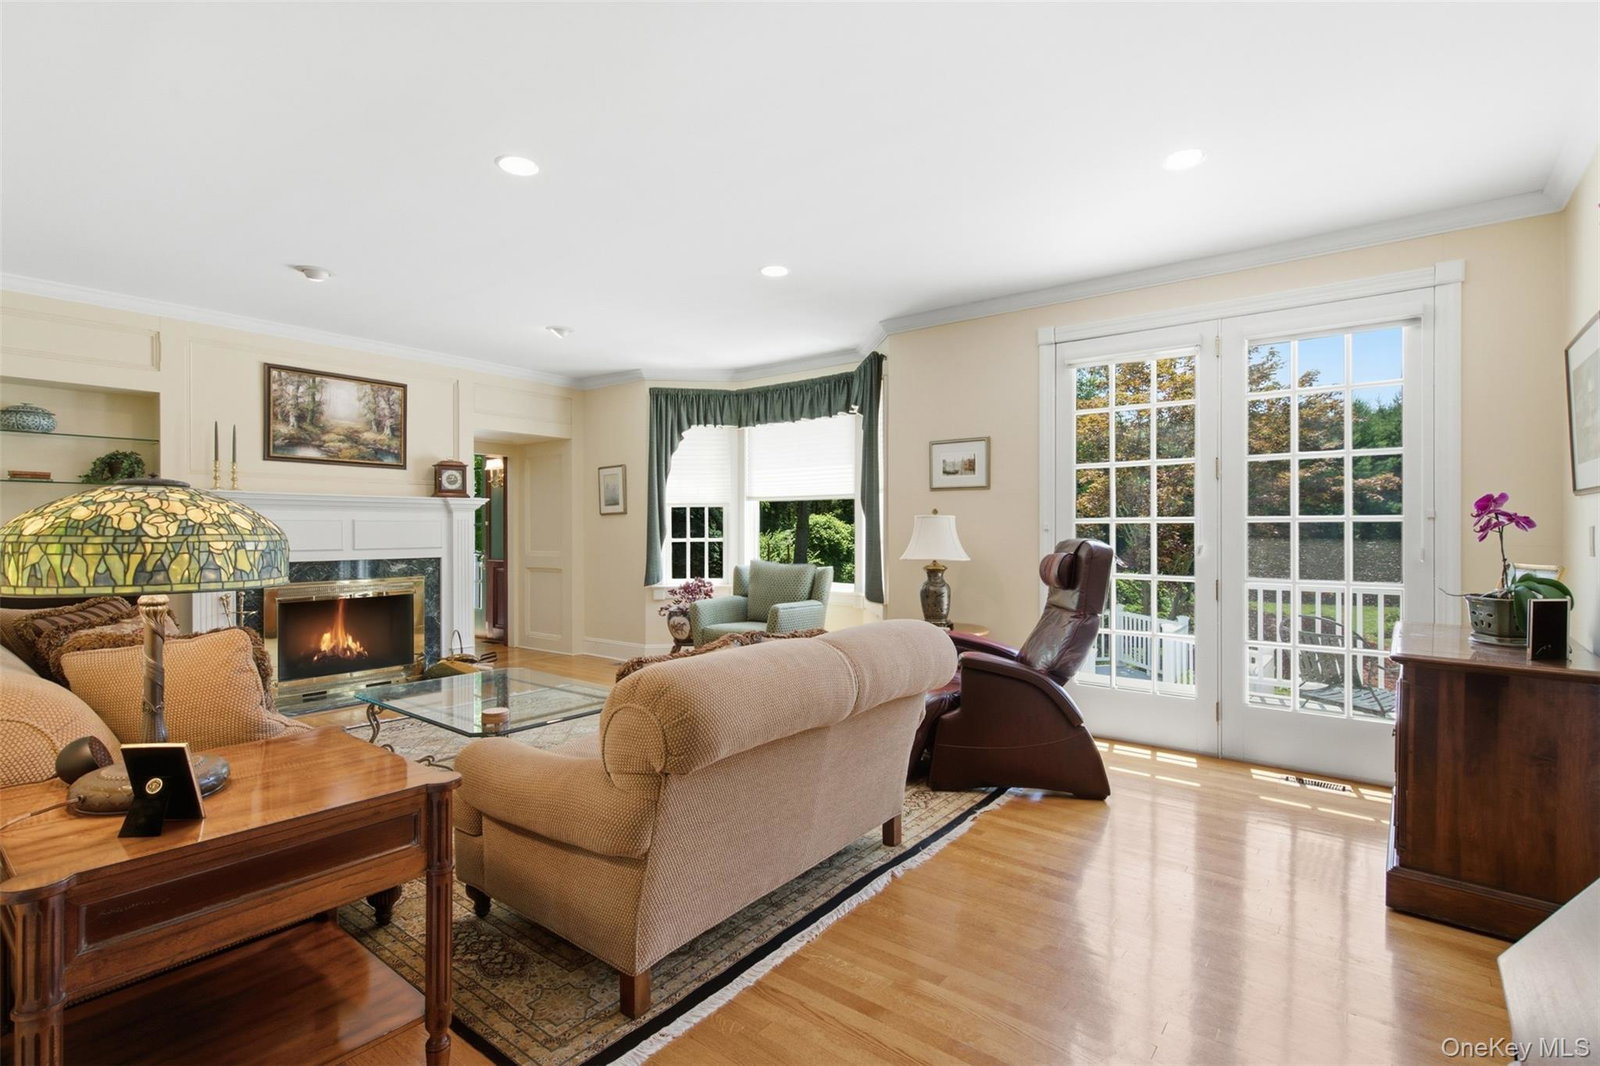
Dream homes do exist. Perfectly situated on 2+ private, meticulously landscaped acres on a winding country lane, this charming 5-bedroom residence offers an unparalleled lifestyle. Every sun-drenched room provides stunning, expansive views of lush lawns, specimen trees, and vibrant perennial gardens. Exquisite Craftsmanship & Main Level Living. The main level showcases exceptional millwork, fine moldings, and rich hardwood flooring. A vaulted foyer welcomes you, leading to an elegant music room, a spacious living room, and a handsome cherry library with custom built-ins. The gourmet kitchen features premium appliances and custom Wood-Mode cabinetry, overlooking your private backyard oasis. A thoughtfully placed butler’s bar with a Sub-Zero wine cooler connects the kitchen to the formal dining room for seamless entertaining. A first-floor bedroom with a private en-suite bath is ideal for guests or multi-generational living. The second level hosts four additional bedrooms. The serene primary suite features a luxurious en-suite bath. Two additional bedrooms boast private en-suite baths, while the fourth bedroom enjoys access to a well-appointed hall bath. Step outside to your private resort, featuring an expansive deck that overlooks a heated, saltwater gunite pool. The entire property is fully fenced, private, and beautifully framed by mature landscaping. Car enthusiasts and organizers will love the two separate garages: a convenient main-level attached garage near the mudroom/kitchen, plus a second 2-car garage/storage area at the basement level. A massive, unfinished basement offers endless customization potential and features a direct walk-out entrance to the pool area. Enjoy the perfect balance of privacy and convenience. Located just moments from the village, this home offers an excellent commute while placing you in the highly coveted North Shore School District.
Additional Information
- Interior Features
- First Floor Bedroom, First Floor Full Bath, Built-in Features, Cathedral Ceiling(s), Central Vacuum, Chandelier, Chefs Kitchen, Crown Molding, Double Vanity, Dry Bar, Eat-in Kitchen, Entrance Foyer, Formal Dining, Granite Counters, High Ceilings, His and Hers Closets, Kitchen Island, Natural Woodwork, Open Kitchen, Primary Bathroom, Soaking Tub, Storage
- Exterior Features
- Awning(s), Garden
- Taxes
- $40,125
- Property Description
- Colonial
- Flooring
- Carpet, Hardwood, Tile
- Appliances
- Cooktop, Dishwasher, Electric Cooktop, Electric Oven, Exhaust Fan, Microwave, Refrigerator, Washer, Oil Water Heater, Wine Refrigerator
- Heating
- Forced Air, Oil, Radiant Floor
- Air Conditioning
- Central Air
- Pool
- Yes
- Pool
- Yes
- Pool Type
- Electric Heat, In Ground, Pool Cover, Salt Water
- Parking
- Driveway, Garage
- Parking Features
- Driveway, Garage
- Garage Spaces
- 4
- School District
- North Shore
- Elementary School
- Glen Head Elementary School
- Middle School
- North Shore Middle School
- High School
- North Shore Senior High School
Mortgage Calculator
Listing courtesy of Listing Agent: Kathryn Maxwell Pournaras CBR SFR (KathrynMaxwell@danielgale.com) from Listing Office: Daniel Gale Sothebys Intl Rlty.
Listings courtesy of OneKey® MLS as distributed by MLS GRID. Based on information submitted to the MLS GRID as of . All data is obtained from various sources and may not have been verified by broker or MLS GRID. Supplied Open House Information is subject to change without notice. All information should be independently reviewed and verified for accuracy. Properties may or may not be listed by the office/agent presenting the information.