1850 Highland Road, Cutchogue, NY 11935
- $1,375,000
- 4
- BD
- 3
- BA
- 2,096
- SqFt




- List Price
- $1,375,000
- Status
- ACTIVE
- Days on Market
- 56
- Price Change
- ▼ $50,000 1789082583
- MLS#
- 1018415
- Subtype
- Residential
- Style
- Other
- Year Built
- 1987
- Bedrooms
- 4
- Bathrooms
- 3
- Full Baths
- 2
- Half Baths
- 1
- Living Area
- 2,096
- Lot Size
- 40,075
- Acres
- 0.92
- Subdivision
- Highland Estates
Property Description
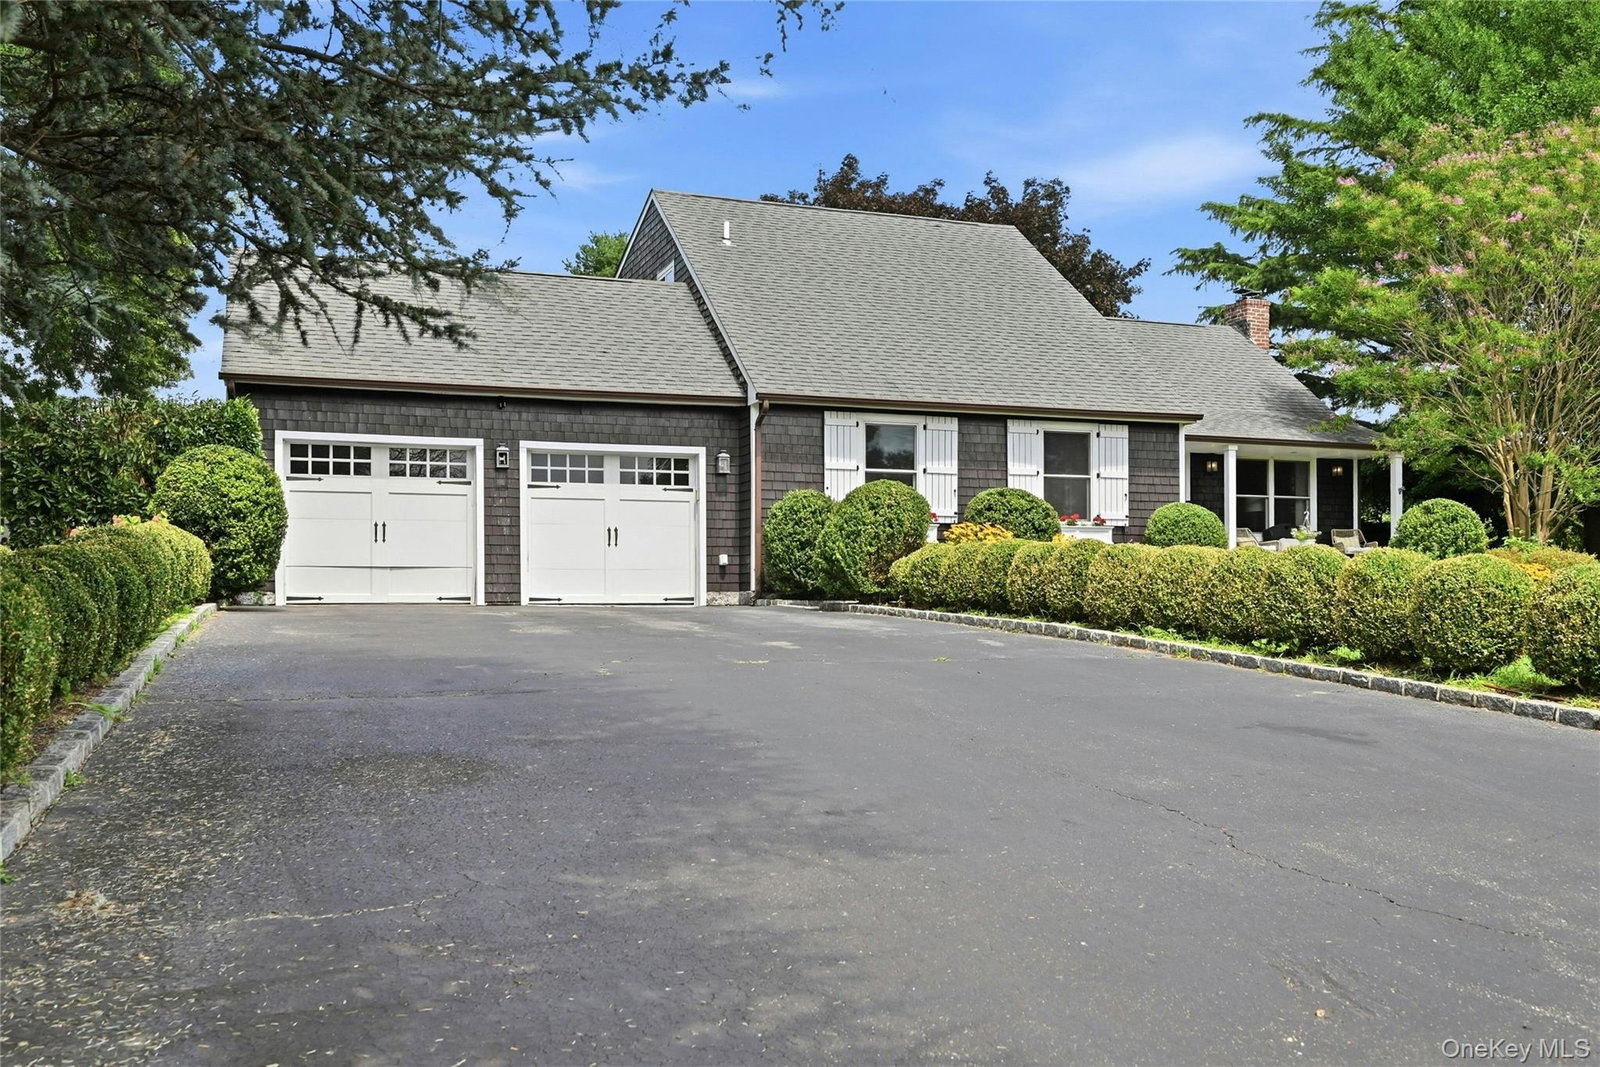
Welcome home to this four-bedroom two and and half bath expanded ranch style-home in the coveted Highland Estates section of Cutchogue. This corner property is set on 0.92 acres of flat landscaped property, which offers effortless indoor and outdoor living. The open concept kitchen has both Silestone and Butcher block countertops with modern floating shelves, ample cabinetry, white tiled backsplash and adequate prep space. The first floor primary suite provides a private retreat with easy access to the primary bath with tub. An inviting indoor-outdoor atrium sun-room generates the perfect space for relaxation and entertaining. There is a large family room, complete vaulted ceilings and a wood burning fireplace. Two additional upper level bedrooms and a full bathroom with walk in shower with glass surround, complete the upper level. Step outside to your own backyard oasis featuring a salt-water in-ground pool, outdoor cabana and lush landscaping, Multiple seating areas include a fire-pit, and separate grilling area. Out-door exterior lighting provide a tranquil atmosphere which allows for entertaining late into the evening, all designed to generate a peaceful setting right in the comfort of your home. A rare opportunity to own your own slice of paradise, in the sunniest place on Long Island, close to beaches, restaurants farm stands and wineries. Priced to sell, The house is being sold "as is". .
Additional Information
- Interior Features
- First Floor Bedroom, First Floor Full Bath, Beamed Ceilings, Breakfast Bar, Built-in Features, Cathedral Ceiling(s), Crown Molding, High Ceilings, Kitchen Island, Natural Woodwork, Open Floorplan, Pantry, Primary Bathroom, Master Downstairs, Quartz/Quartzite Counters, Recessed Lighting, Smart Thermostat, Speakers, Walk Through Kitchen, Washer/Dryer Hookup
- Exterior Features
- Fire Pit, Gas Grill, Lighting, Playground
- Taxes
- $12,443
- Property Description
- Other
- Flooring
- Hardwood
- Appliances
- Dishwasher, Dryer, Electric Oven, ENERGY STAR Qualified Appliances, Exhaust Fan, Microwave, Oven, Refrigerator
- Heating
- Oil
- Air Conditioning
- Central Air
- Levels
- Two
- Foundation
- Block
- Pool
- Yes
- Pool
- Yes
- Pool Type
- In Ground
- Parking
- Garage
- Parking Features
- Garage
- Garage Spaces
- 2
- School District
- Mattituck-Cutchogue
- Elementary School
- Mattituck-Cutchogue Elementary Sch
- Middle School
- Mattituck Junior-Senior High School
- High School
- Mattituck Junior-Senior High School
- View
- Panoramic
Mortgage Calculator
Listing courtesy of Listing Agent: Phyllis L. Caldwell ABR SFR (phylliscaldwell@danielgale.com) from Listing Office: Daniel Gale Sothebys Intl Rlty.
Listings courtesy of OneKey® MLS as distributed by MLS GRID. Based on information submitted to the MLS GRID as of . All data is obtained from various sources and may not have been verified by broker or MLS GRID. Supplied Open House Information is subject to change without notice. All information should be independently reviewed and verified for accuracy. Properties may or may not be listed by the office/agent presenting the information.