1205 Beverley Road, Brooklyn, NY 11218
- $3,999,000
- 5
- BD
- 6
- BA
- 4,000
- SqFt




- List Price
- $3,999,000
- Status
- ACTIVE
- Days on Market
- 18
- MLS#
- 1025270
- Subtype
- Residential
- Style
- Victorian
- Year Built
- 1899
- Bedrooms
- 5
- Bathrooms
- 6
- Full Baths
- 5
- Half Baths
- 1
- Living Area
- 4,000
- Lot Size
- 5,000
- Acres
- 0.11
Property Description
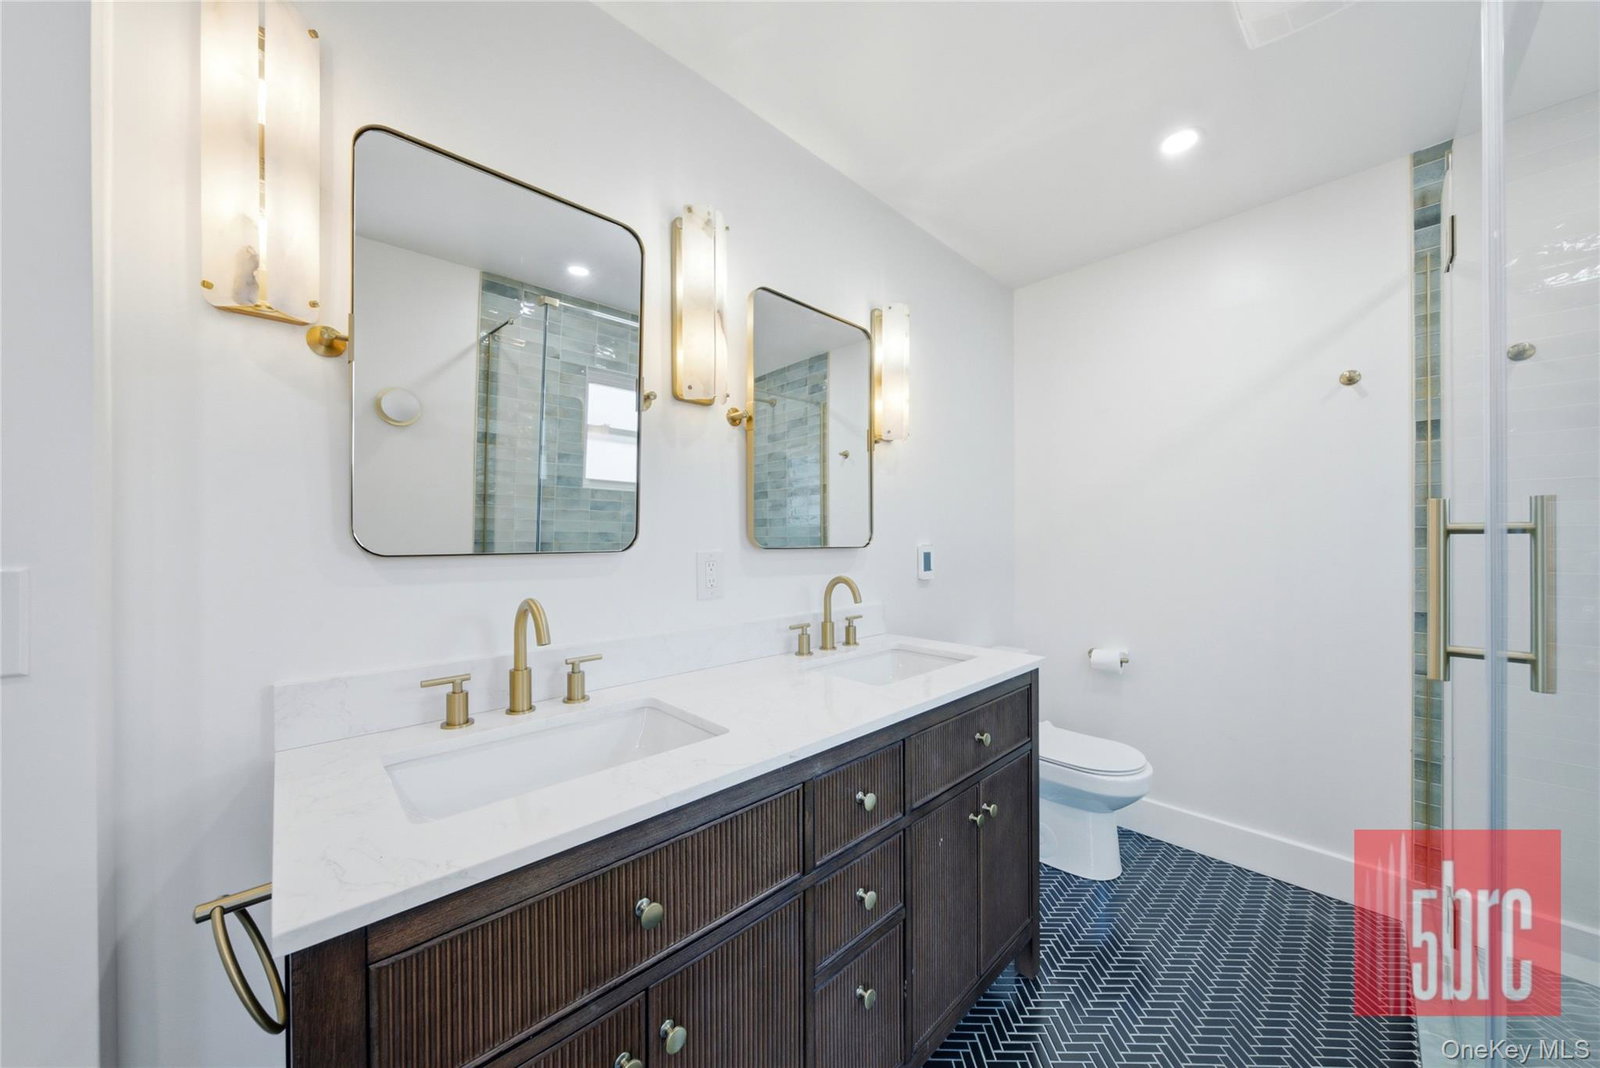
Luxury Victorian Renovated Home in the Heart of Prospect Park South Welcome to 1205 Beverly Road, a beautifully restored Victorian residence set on an oversized 50 x 100 lot in one of Brooklyn's most prestigious and historic enclaves. This exceptional home seamlessly blends timeless architectural character with a complete, high-end renovation — offering over 4,000 square feet of living space designed for both grand entertaining and comfortable everyday living. Step inside to discover a thoughtfully reimagined interior featuring a brand-new chef's kitchen with premium finishes, a gracious formal dining room perfect for hosting, and sun-filled living spaces throughout. The home offers 6 spacious bedrooms and 5.5 beautifully appointed bathrooms, providing exceptional flexibility for multi-generational living, or guest accommodations. The fully finished basement adds valuable additional living space, ideal for a recreation room, home gym, media lounge, or private guest suite. Set on a rare 50 x 100 lot in the coveted Prospect Park South Historic District, this home offers the charm of tree-lined streets, landmark architecture, and a true neighborhood feel — all just moments from Prospect Park, the Q train, and Brooklyn's vibrant dining and shopping corridors. A rare opportunity to own a fully renovated architectural gem in one of Brooklyn's most sought-after communities. 1205 Beverly Road, Brooklyn, NY 11218 7 Bedrooms | 4.5 Bathrooms | 50 x 100 Lot | 4,000+ SF | Fully Finished Basement
Additional Information
- Interior Features
- Eat-in Kitchen, Entrance Foyer, Formal Dining, High Ceilings, Kitchen Island, Other, Pantry, Primary Bathroom, Walk-In Closet(s), Washer/Dryer Hookup
- Taxes
- $10,256
- Property Description
- Victorian
- Appliances
- Convection Oven, Refrigerator
- Heating
- Other
- Air Conditioning
- Central Air
- Foundation
- Other
- Parking
- Driveway, Garage, Private
- Parking Features
- Driveway, Garage, Private
- Garage Spaces
- 1
- School District
- Brooklyn 14
- Elementary School
- Brooklyn Arbor Elementary School
- Middle School
- Brooklyn Prep High School
- High School
- A-Tech High School
Mortgage Calculator
Listing courtesy of Listing Agent: Natalie Efraimov (natalie@5brc.com) from Listing Office: 5 Boro Realty Corp.
Listings courtesy of OneKey® MLS as distributed by MLS GRID. Based on information submitted to the MLS GRID as of . All data is obtained from various sources and may not have been verified by broker or MLS GRID. Supplied Open House Information is subject to change without notice. All information should be independently reviewed and verified for accuracy. Properties may or may not be listed by the office/agent presenting the information.