15 Hoffstot Lane, Sands Point, NY 11050
- $3,550,000
- 6
- BD
- 7
- BA
- 7,086
- SqFt




- List Price
- $3,550,000
- Status
- ACTIVE
- Days on Market
- 501
- Price Change
- ▼ $375,000 1754325003
- MLS#
- 836330
- Subtype
- Residential
- Style
- Colonial
- Year Built
- 1977
- Bedrooms
- 6
- Bathrooms
- 7
- Full Baths
- 5
- Half Baths
- 2
- Living Area
- 7,086
- Lot Size
- 129,809
- Acres
- 2.98
- Neighborhood
- Sands Point
Property Description
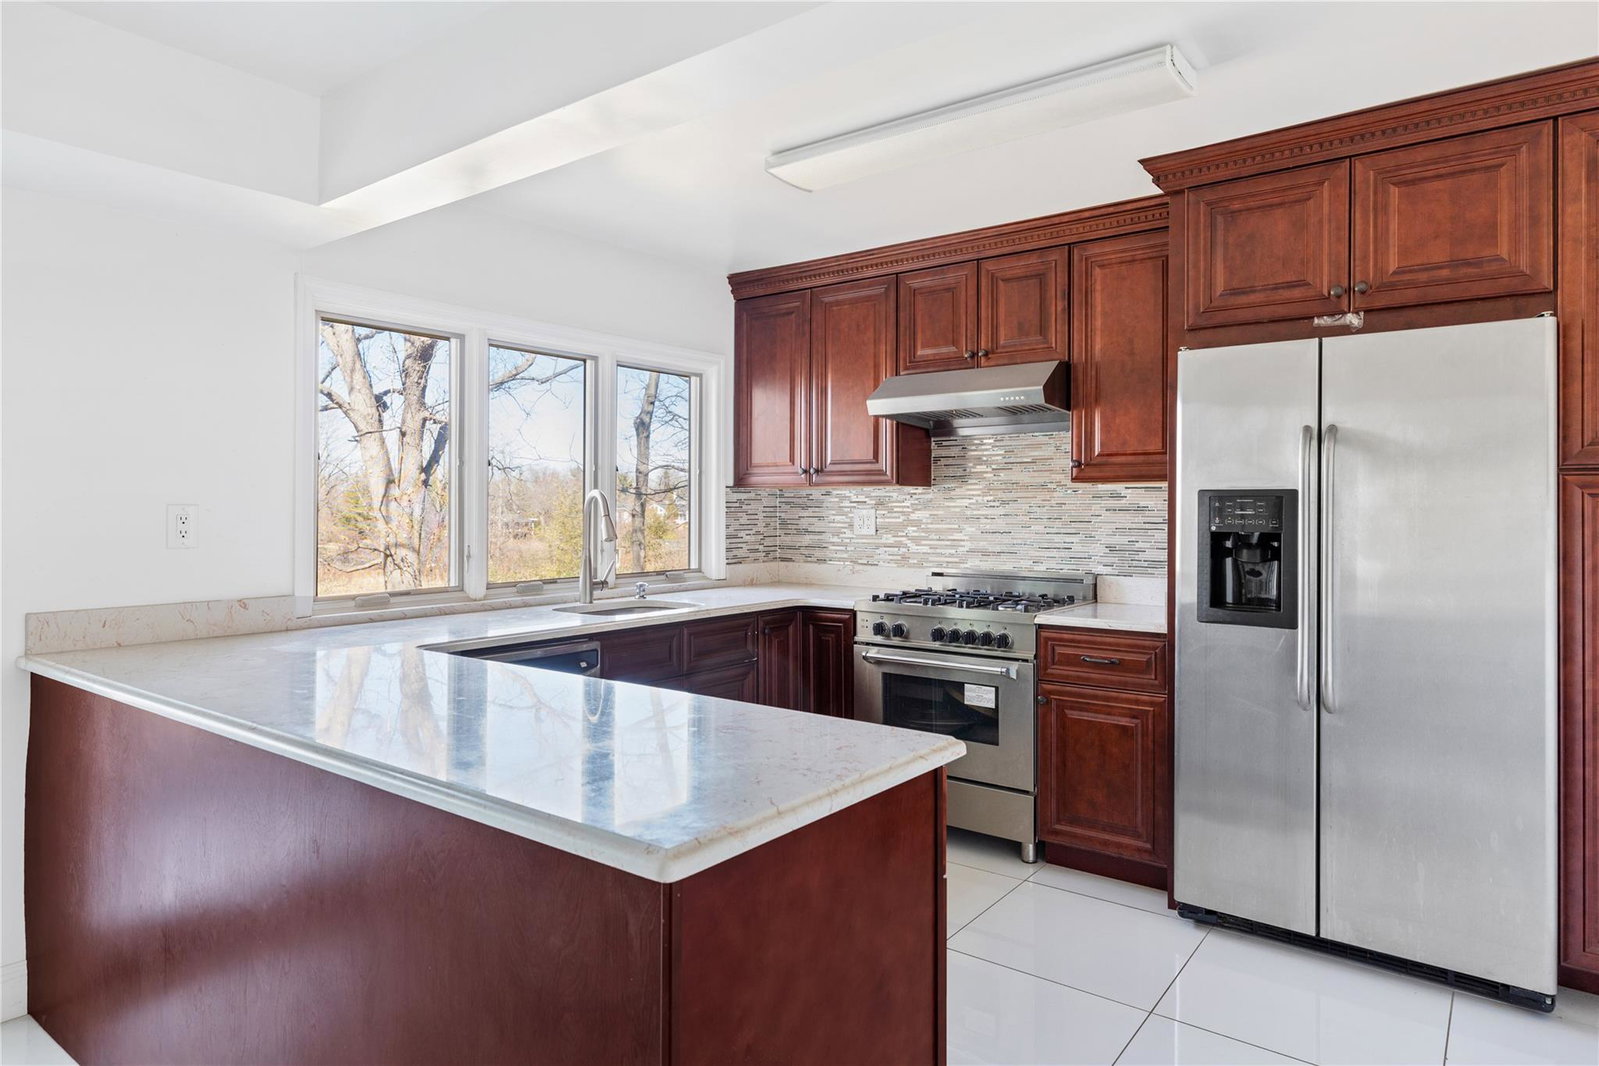
Welcome to 15 Hoffstot Lane, a stunning stucco and terracotta-roofed Colonial home, offering panoramic views of the water and marshlands. Nestled at the end of a long, private, tree-lined driveway within the prestigious Village of Sands Point, this custom-built, hilltop residence is designed to fully embrace the property’s breathtaking landscape and serene vistas of preserved wetlands and the Long Island Sound. Boasting over 8,000 square feet of interior living space, this home features soaring ceilings, oversized windows, and hardwood and tiled floors throughout. The open, sun-drenched first-floor has an open-concept layout, perfect for entertaining. The gourmet eat-in kitchen is equipped with a center island and built-in banquette seating. The impressive primary wing includes a sitting area with a fireplace, an attached private office, a spacious walk-in closet, and a large en-suite bathroom with a soaking tub. The expansive lower level offers a large playroom/flex space, second high-end kitchen, and an impressive at-home gym with direct access to the home’s five-star outdoor amenities. Set on a serene 3-acre lot, the exterior of the home features a vast terrace that spans the length of the property, charming Juliet balconies, and an oversized stone patio with a heated in-ground pool and Jacuzzi. The grounds are incredibly peaceful and private, with a scenic garden pavilion and direct water access to East Creek. Exclusive benefits for Village residents include beach access, a private police force, golf course perks, and much more.
Additional Information
- Interior Features
- First Floor Bedroom, First Floor Full Bath, Built-in Features, Cathedral Ceiling(s), Double Vanity, Eat-in Kitchen, Entrance Foyer, Formal Dining, Granite Counters, High Ceilings, In-Law Floorplan, Kitchen Island, Primary Bathroom, Open Floorplan, Soaking Tub, Storage, Walk-In Closet(s), Washer/Dryer Hookup, Wet Bar
- Exterior Features
- Balcony, Juliet Balcony
- Taxes
- $95,513
- Property Description
- Colonial
- Flooring
- Hardwood, Tile
- Appliances
- Dishwasher, Dryer, Freezer, Oven, Range, Refrigerator, Washer
- Heating
- Forced Air, Oil
- Air Conditioning
- Central Air
- Pool
- Yes
- Pool
- Yes
- Pool Type
- In Ground, Outdoor Pool
- Garage Spaces
- 2
- School District
- Port Washington
- Elementary School
- Manorhaven Elementary School
- Middle School
- Carrie Palmer Weber Middle School
- High School
- Paul D Schreiber Senio High School
- View
- Open, Water
Mortgage Calculator
Listing courtesy of Listing Agent: Jason P. Friedman (jasonfriedman@danielgale.com) from Listing Office: Daniel Gale Sothebys Intl Rlty.
Listings courtesy of OneKey® MLS as distributed by MLS GRID. Based on information submitted to the MLS GRID as of . All data is obtained from various sources and may not have been verified by broker or MLS GRID. Supplied Open House Information is subject to change without notice. All information should be independently reviewed and verified for accuracy. Properties may or may not be listed by the office/agent presenting the information.