58 Country Club Drive, Southampton, NY 11968
- $5,500,000
- 8
- BD
- 8
- BA
- 8,109
- SqFt




- List Price
- $5,500,000
- Status
- ACTIVE
- Days on Market
- 425
- Price Change
- ▲ $400,000 1783974097
- MLS#
- 869717
- Subtype
- Residential
- Style
- Post Modern
- Year Built
- 2024
- Bedrooms
- 8
- Bathrooms
- 8
- Full Baths
- 7
- Half Baths
- 1
- Living Area
- 8,109
- Lot Size
- 24,829
- Acres
- 0.57
Property Description
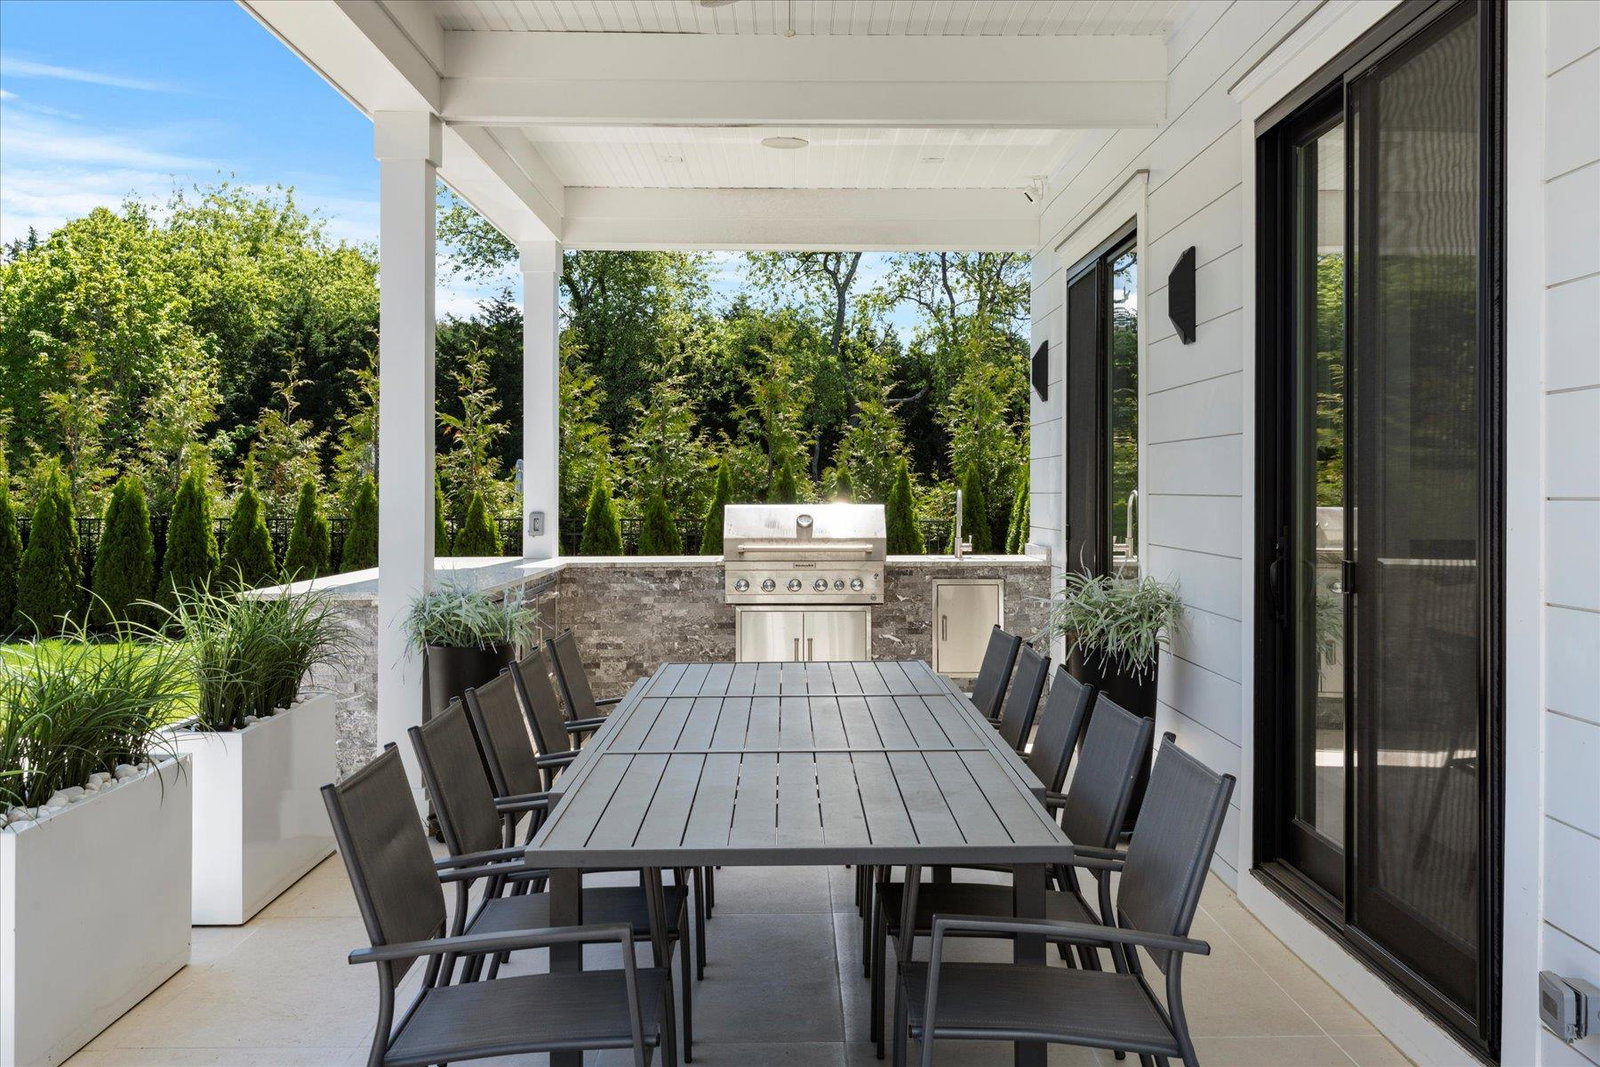
Introducing a breathtaking masterpiece nestled in the heart of Southampton’s coveted East End. This brand-new custom estate spans an impressive 7,485 square feet on a lush half-acre, drenched in natural light and designed to enchant at every turn. With 8 luxurious bedrooms and 8.5 opulent baths, every corner of this home radiates timeless sophistication. The bespoke kitchen is a culinary dream, seamlessly flowing into expansive living and entertaining spaces. A private gym and a sleek recreational area elevate everyday living. Step outside to a resort-style oasis featuring a shimmering Gunite saltwater pool and Jacuzzi—your personal sanctuary under the Hamptons sun. Just minutes from pristine beaches and the charm of village life, this residence offers an alluring blend of serenity and splendor. Prepare to fall in love with the pinnacle of East End luxury. Additional interior highlights include a refined living/dining area with elegance.
Additional Information
- Interior Features
- ENERGY STAR Qualified Door(s), Cathedral Ceiling(s), Eat-in Kitchen, Entrance Foyer, Pantry, Walk-In Closet(s), Wet Bar, Marble Counters, Primary Bathroom, Central Vacuum, Speakers
- Exterior Features
- Speakers, Gas Grill, Balcony
- Taxes
- $24,640
- Property Description
- Post Modern
- Flooring
- Hardwood
- Appliances
- Dishwasher, Dryer, ENERGY STAR Qualified Appliances, Microwave, Oven, Refrigerator, Gas Water Heater
- Heating
- ENERGY STAR Qualified Equipment, Propane, Forced Air
- Air Conditioning
- Central Air
- Levels
- Three Or More
- Pool
- Yes
- Pool
- Yes
- Pool Type
- In Ground
- Parking
- Garage Door Opener, Private, Attached, Driveway
- Parking Features
- Garage Door Opener, Private, Attached, Driveway
- Garage Spaces
- 2
- School District
- Tuckahoe Common
- Elementary School
- Contact Agent
- Middle School
- Call Listing Agent
- High School
- Contact Agent
Mortgage Calculator
Listing courtesy of Listing Agent: Louis Bougatsos (lbougatsos@cbhamptons.com) from Listing Office: Coldwell Banker Reliable R E.
Listings courtesy of OneKey® MLS as distributed by MLS GRID. Based on information submitted to the MLS GRID as of . All data is obtained from various sources and may not have been verified by broker or MLS GRID. Supplied Open House Information is subject to change without notice. All information should be independently reviewed and verified for accuracy. Properties may or may not be listed by the office/agent presenting the information.