12 Laila Lane, Remsenburg, NY 11960
- $2,420,000
- 5
- BD
- 3
- BA
- 3,500
- SqFt




- List Price
- $2,420,000
- Status
- ACTIVE
- Days on Market
- 301
- Price Change
- ▼ $255,000 1783667166
- MLS#
- 896920
- Subtype
- Residential
- Style
- Post Modern
- Year Built
- 1998
- Bedrooms
- 5
- Bathrooms
- 3
- Full Baths
- 3
- Living Area
- 3,500
- Lot Size
- 60,984
- Acres
- 1.40
- Subdivision
- Rogers Farms
Property Description
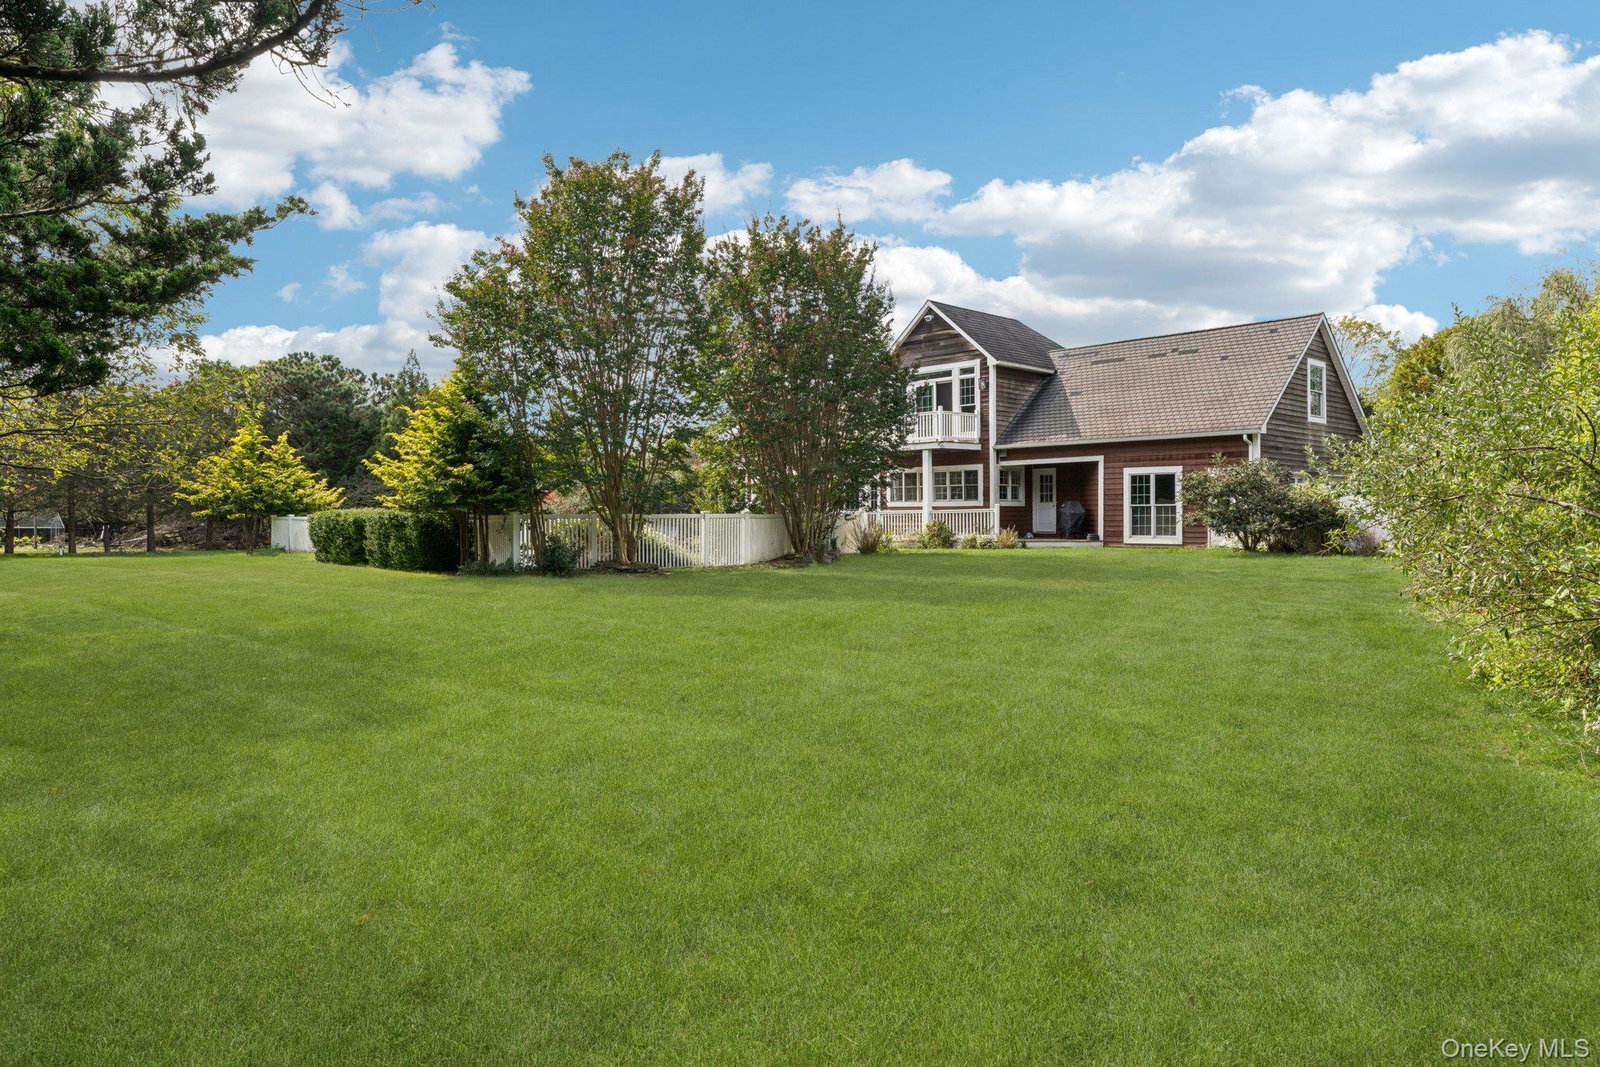
Discover refined East End living in this captivating 3,500-square-foot postmodern residence, gracefully set on 1.4 acres in the heart of Remsenburg. Thoughtfully designed, the home showcases oak hardwood floors, soaring cathedral ceilings, recessed lighting, and floor-to-ceiling Pella windows that infuse the interiors with natural light and warmth. The principal living spaces are enriched by expansive sliders, French doors leading to the formal dining room, arched passageways, custom crown and base moldings, surround sound, and a striking imported marble fireplace that serves as a dramatic focal point. The chef’s kitchen is both elegant and functional, appointed with black granite countertops, a center island, custom cabinetry, a Viking stove, double oven, and new Samsung stainless steel appliances. A sun-drenched breakfast nook wrapped in Pella windows offers a charming setting for casual dining. The first level features three generously proportioned bedrooms and two full baths, along with a dedicated laundry/mudroom with newer washer and dryer, central vacuum, a two-car attached garage, and a full walk-out basement. Upstairs, a built-in library adds character and versatility, while an additional bedroom offers flexibility for guests, office use, or a nursery. The primary suite serves as a private retreat, complete with a balcony, sitting area, and an ensuite bath featuring a double vanity, Aquatic jetted soaking tub, and E-Steam sauna/shower. From a gracious mahogany front porch to the secluded retreat that awaits in the backyard, this home offers a beautifully balanced indoor-outdoor lifestyle. Mature plantings, including crepe myrtles, butterfly bushes, burning bush trees, and rhododendrons, create a lush and tranquil backdrop, while PVC fencing encloses a saltwater vinyl pool and hot tub, perfectly suited for both relaxation and entertaining. Set near beaches, boating, dining, and the treasured lifestyle amenities of Remsenburg and Westhampton, this distinguished offering is poised between refinement and retreat, embodying the very finest qualities of East End living.
Additional Information
- Interior Features
- First Floor Bedroom, First Floor Full Bath, Breakfast Bar, Built-in Features, Cathedral Ceiling(s), Ceiling Fan(s), Central Vacuum, Chandelier, Chefs Kitchen, Crown Molding, Double Vanity, Eat-in Kitchen, ENERGY STAR Qualified Door(s), Entrance Foyer, Formal Dining, Granite Counters, High Ceilings, His and Hers Closets, Kitchen Island, Natural Woodwork, Open Floorplan, Open Kitchen, Original Details, Pantry, Primary Bathroom, Recessed Lighting, Sauna, Soaking Tub, Sound System, Speakers, Storage, Walk Through Kitchen, Walk-In Closet(s), Whole House Entertainment System, Wired for Sound
- Exterior Features
- Balcony, Garden, Speakers
- Taxes
- $8,539
- Property Description
- Post Modern
- Flooring
- Hardwood, Tile
- Appliances
- Convection Oven, Dishwasher, Dryer, ENERGY STAR Qualified Appliances, Gas Cooktop, Microwave, Refrigerator, Stainless Steel Appliance(s), Washer, Oil Water Heater
- Heating
- Oil
- Air Conditioning
- Central Air
- Levels
- Two
- Pool
- Yes
- Pool
- Yes
- Pool Type
- In Ground, Salt Water
- Parking
- Driveway
- Parking Features
- Driveway
- Garage Spaces
- 2
- School District
- Westhampton Beach
- Elementary School
- Remsenburg-Speonk Elementary Sch
- Middle School
- Westhampton Middle School
- High School
- Westhampton Beach Senior High Sch
- View
- Open, Panoramic
Mortgage Calculator
Listing courtesy of Listing Agent: Cassandra Leggio CBR ABR PSA SRS C (cleggio@coachrealtors.com) from Listing Office: Howard Hanna Coach.
Listings courtesy of OneKey® MLS as distributed by MLS GRID. Based on information submitted to the MLS GRID as of . All data is obtained from various sources and may not have been verified by broker or MLS GRID. Supplied Open House Information is subject to change without notice. All information should be independently reviewed and verified for accuracy. Properties may or may not be listed by the office/agent presenting the information.