2 Riverview Terrace, Smithtown, NY 11787
- $2,599,000
- 6
- BD
- 8
- BA
- 3,946
- SqFt




- List Price
- $2,599,000
- Status
- ACTIVE
- Days on Market
- 191
- MLS#
- 952372
- Subtype
- Residential
- Style
- Contemporary
- Year Built
- 1980
- Bedrooms
- 6
- Bathrooms
- 8
- Full Baths
- 5
- Half Baths
- 3
- Living Area
- 3,946
- Lot Size
- 47,480
- Acres
- 1.09
Property Description
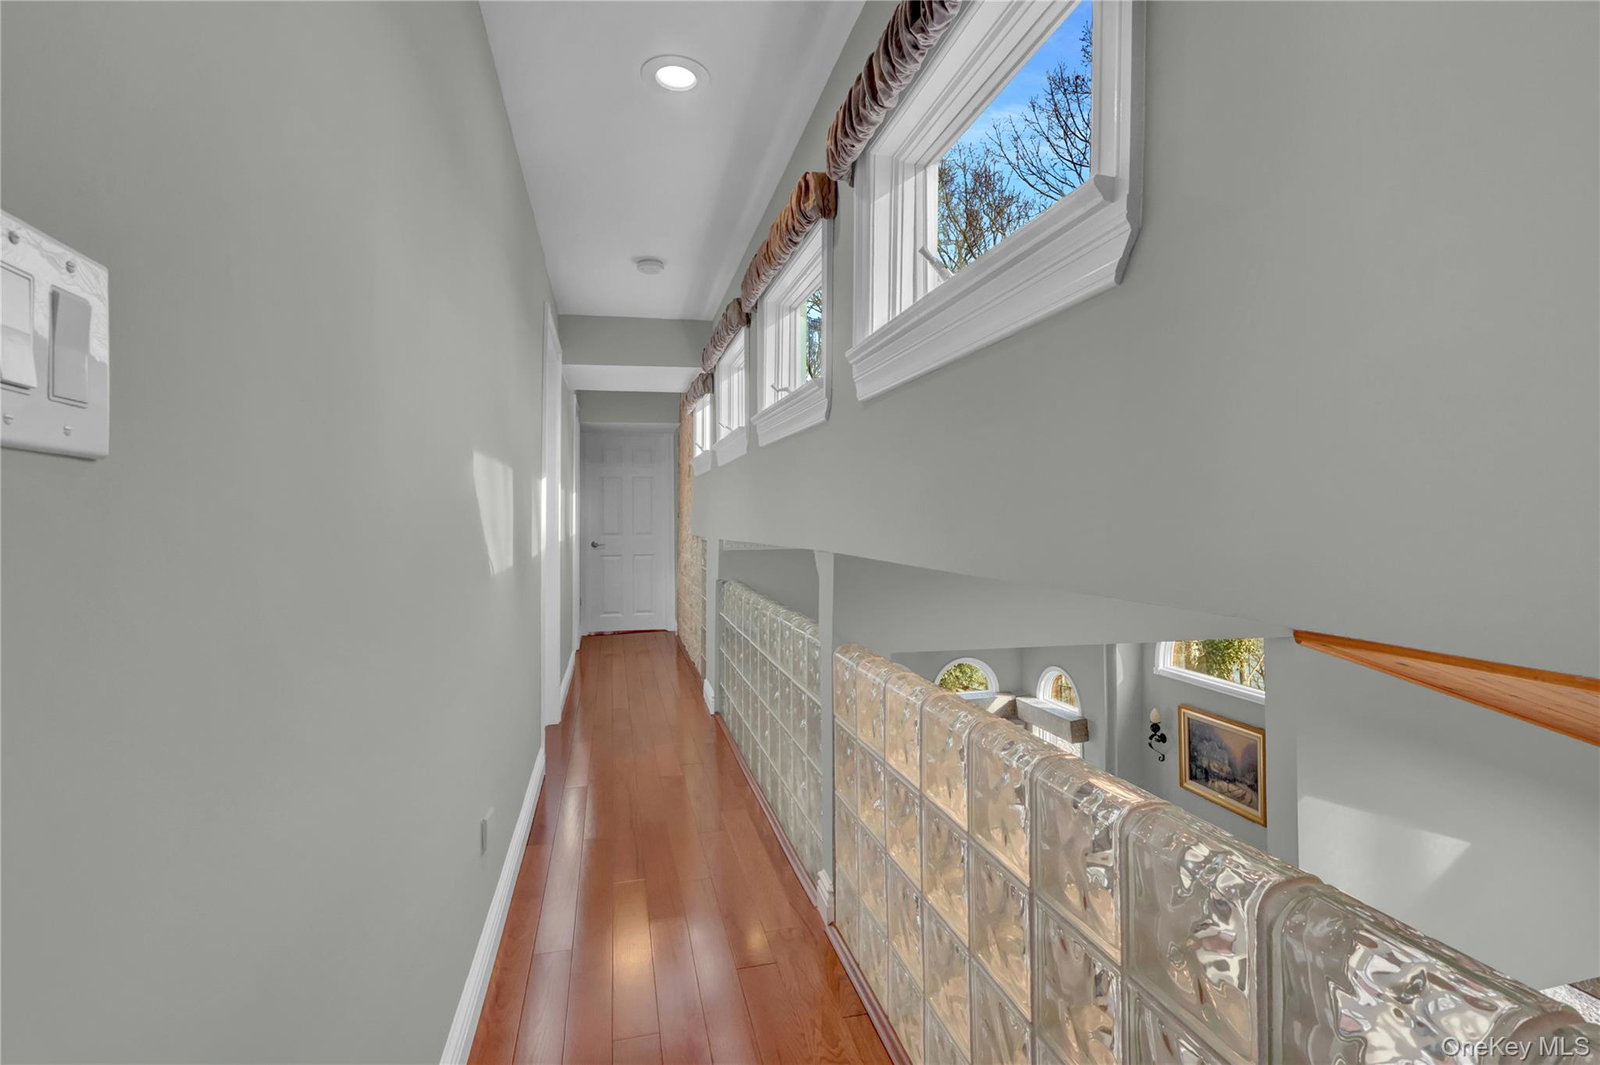
Paradise on the Nissequogue River with 65 feet of waterfront, ideal for canoeing, kayaking, and serene relaxation. This impressive 5,500+ sq ft contemporary with traditional accents offers 15 rooms and two fully separate living quarters, each with its own basement—perfect for extended or multi-generational living. Both residences feature updated granite eat-in kitchens with wood cabinetry and stainless-steel appliances, formal dining rooms, living and sitting rooms, and spacious primary suites with baths. Additional living space includes two additional bedrooms and a full bath, plus a lower-level spacious guest suite, entertainment rooms, abundant storage, and outside separate entrance (OSE) with its own designated parking. Set on 1.09 beautifully landscaped acres with specimen trees, brick patios, decks and exterior lighting, a spectacular salt water heated gunite in-ground pool (approx. 43’ x 25’) with waterfall, spa, lighting, and natural rock diving board—perfectly positioned to capture sweeping river views. Enjoy evenings by the wood-burning fire pit, surrounded by nautical wildlife and breathtaking sunsets. Located in the highly sought-after Smithtown community, close to fine dining, boutique shopping, theatre, mall, Caleb Smith Preserve, Sunken Meadow Park, beaches, golf, and Smithtown schools. Smithtown offers a blend of tranquil suburban life, historic charm and easy access to parkways and the LIRR/NYC. Additional Features: 2-car garage, North Wing: electric heat exchanger, CAC, heat/AC, South Wing: 3 mini-splits, 5-ton compressor, oil burner, forced hot air/CAC, 60-panel solar system (shared by both wings), In-ground sprinklers, Central vacuum, Two propane tanks, Two fireplaces (one gas, one wood-burning), Two separate hot water heaters, Additional electric panels, Laundry room with slop sink and storage, Brick patio with built-in BBQ
Additional Information
- Interior Features
- First Floor Bedroom, First Floor Full Bath, Beamed Ceilings, Cathedral Ceiling(s), Ceiling Fan(s), Central Vacuum, Chandelier, Double Vanity, Dry Bar, Eat-in Kitchen, Entertainment Cabinets, Entrance Foyer, Formal Dining, Granite Counters, High Ceilings, High Speed Internet, His and Hers Closets, In-Law Floorplan, Kitchen Island, Marble Counters, Natural Woodwork, Open Floorplan, Open Kitchen, Original Details, Pantry, Primary Bathroom, Quartz/Quartzite Counters, Recessed Lighting, Smart Thermostat, Soaking Tub, Storage, Walk Through Kitchen, Walk-In Closet(s), Washer/Dryer Hookup, Wet Bar
- Exterior Features
- Fire Pit, Gas Grill, Lighting, Mailbox
- Taxes
- $28,711
- Property Description
- Contemporary
- Flooring
- Hardwood
- Appliances
- Convection Oven, Cooktop, Dishwasher, Dryer, Electric Cooktop, Electric Oven, Electric Range, Exhaust Fan, Freezer, Humidifier, Microwave, Refrigerator, Stainless Steel Appliance(s), Washer, Oil Water Heater, Wine Refrigerator
- Heating
- Baseboard, Oil, Propane
- Air Conditioning
- Central Air, Ductless
- Pool
- Yes
- Pool
- Yes
- Pool Type
- Fenced, In Ground, Salt Water
- Parking
- Driveway, Garage
- Parking Features
- Driveway, Garage
- Garage Spaces
- 2
- School District
- Smithtown
- Elementary School
- St James Elementary School
- Middle School
- Great Hollow Middle School
- High School
- Smithtown High School-West
- View
- River
Mortgage Calculator
Listing courtesy of Listing Agent: Jamie Marcantonio (jmarcantonio@signaturepremier.com) from Listing Office: Signature Premier Properties.
Listings courtesy of OneKey® MLS as distributed by MLS GRID. Based on information submitted to the MLS GRID as of . All data is obtained from various sources and may not have been verified by broker or MLS GRID. Supplied Open House Information is subject to change without notice. All information should be independently reviewed and verified for accuracy. Properties may or may not be listed by the office/agent presenting the information.