33 Peters Path, East Hampton, NY 11937
- $2,595,000
- 4
- BD
- 3
- BA
- 1,800
- SqFt




- List Price
- $2,595,000
- Status
- ACTIVE
- Days on Market
- 105
- Price Change
- ▼ $105,000 1781244977
- MLS#
- 986450
- Subtype
- Residential
- Style
- A-Frame
- Year Built
- 1964
- Bedrooms
- 4
- Bathrooms
- 3
- Full Baths
- 3
- Living Area
- 1,800
- Lot Size
- 19,166
- Acres
- 0.44
Property Description
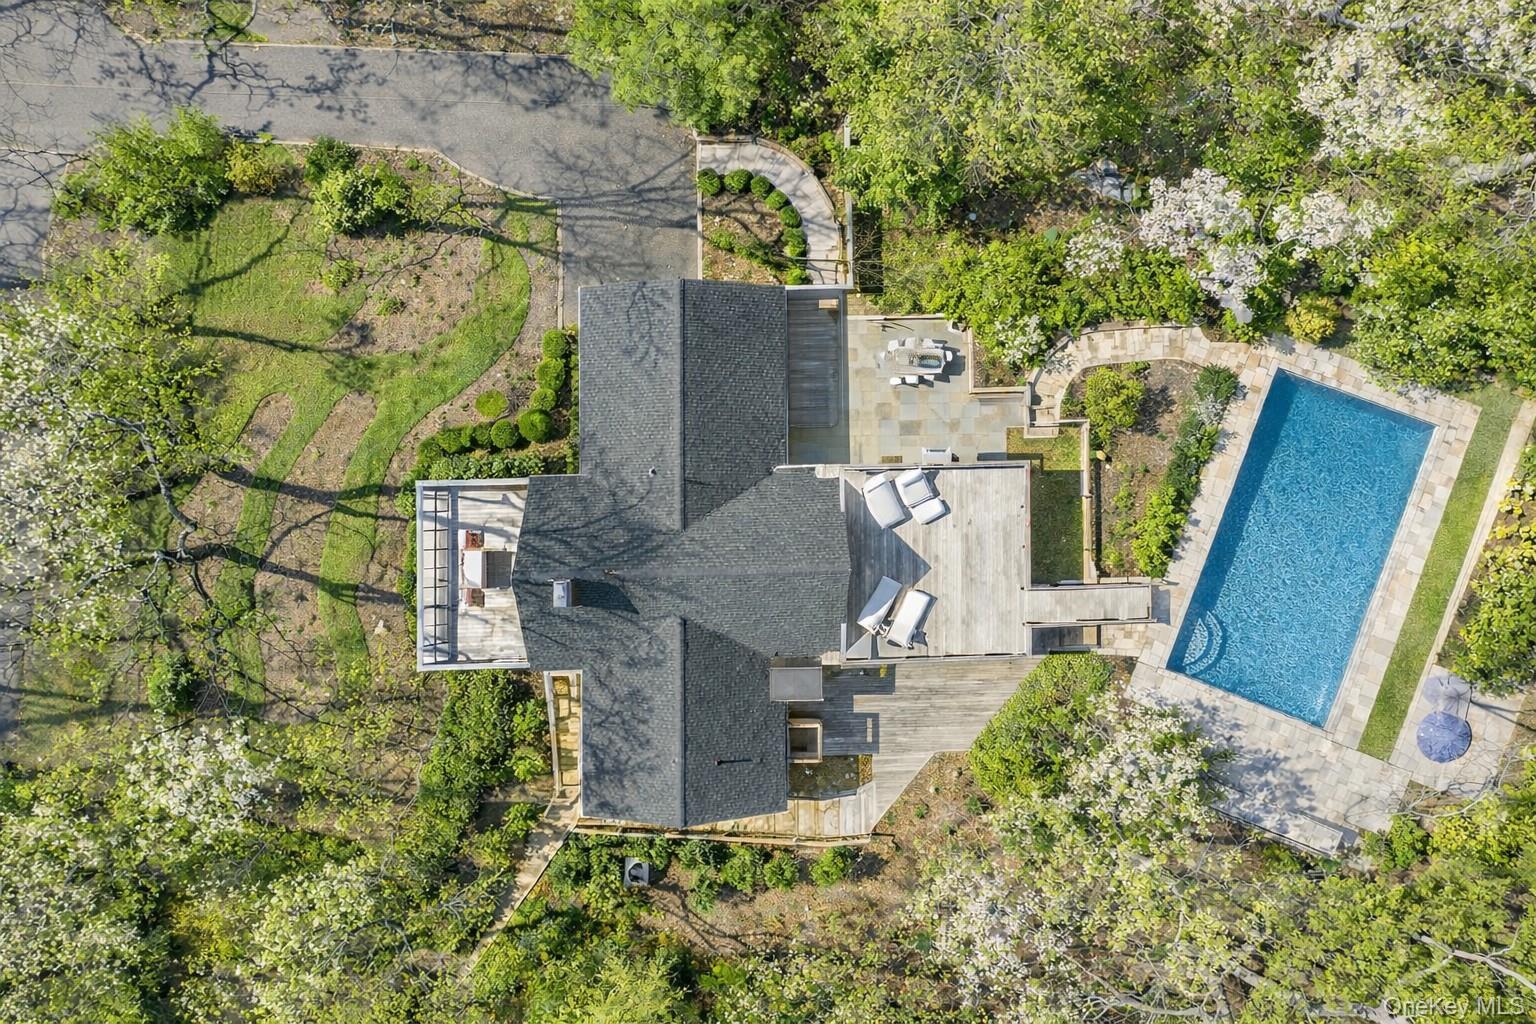
Set within the coveted Hampton Waters waterfront community in East Hampton, this renovated four-bedroom, three-bath A-frame offers a rare combination of architectural character, elevated water views, and exceptional indoor-outdoor living. Overlooking West Neck Harbor on Three Mile Harbor, the home's elevated setting enhances both privacy and scenic views while filling the interiors with natural light. Thoughtfully updated with an open, airy floor plan, the residence features well-separated bedroom suites for privacy and effortless entertaining. Designed to embrace the Hamptons lifestyle, multiple terraces, a lofted deck, and a separate elevated pool area with an outdoor shower are connected by landscaped walkways, creating a seamless outdoor living experience surrounded by lush gardens in full seasonal bloom. The home's unique elevation creates multiple vantage points to enjoy harbor views, outdoor dining, and relaxed entertaining. Residents of Hampton Waters enjoy exclusive access to a private community beach, kayaking, paddleboarding, and boating on Three Mile Harbor, all just minutes from East Hampton Village, Amagansett, and the area's renowned ocean beaches. A distinctive East Hampton offering that combines water views, privacy, and one of the Hamptons' most sought-after waterfront lifestyles.
Additional Information
- Amenities
- Other, Park, Powered Boats Allowed
- Interior Features
- First Floor Bedroom, First Floor Full Bath, Breakfast Bar, Chefs Kitchen, Eat-in Kitchen, High Ceilings, High Speed Internet, Kitchen Island, Open Floorplan, Open Kitchen, Primary Bathroom, Master Downstairs, Quartz/Quartzite Counters, Soaking Tub, Walk-In Closet(s), Washer/Dryer Hookup
- Taxes
- $6,102
- HOA Fee
- $25
- Property Description
- A-Frame
- Flooring
- Hardwood
- Appliances
- Dishwasher, Dryer, Microwave, Range, Refrigerator, Stainless Steel Appliance(s), Washer, Oil Water Heater
- Heating
- Oil
- Air Conditioning
- Central Air
- Foundation
- Pillar/Post/Pier
- Pool
- Yes
- Pool
- Yes
- Pool Type
- Fenced, In Ground, Vinyl
- Parking
- Driveway
- Parking Features
- Driveway
- Garage Spaces
- 1
- School District
- East Hampton
- Elementary School
- John M Marshall Elementary School
- Middle School
- East Hampton Middle School
- High School
- East Hampton High School
- View
- Trees/Woods, Water
Mortgage Calculator
Listing courtesy of Listing Agent: Margot Reutter (margot.reutter@corcoran.com) from Listing Office: Corcoran.
Listings courtesy of OneKey® MLS as distributed by MLS GRID. Based on information submitted to the MLS GRID as of . All data is obtained from various sources and may not have been verified by broker or MLS GRID. Supplied Open House Information is subject to change without notice. All information should be independently reviewed and verified for accuracy. Properties may or may not be listed by the office/agent presenting the information.