1 Sequoia Circle, Manhasset, NY 11030
- $3,630,000
- 4
- BD
- 5
- BA
- 3,302
- SqFt






- List Price
- $3,630,000
- Status
- ACTIVE
- Days on Market
- 86
- MLS#
- 995204
- Subtype
- Residential
- Style
- Colonial
- Year Built
- 2023
- Bedrooms
- 4
- Bathrooms
- 5
- Full Baths
- 4
- Half Baths
- 1
- Living Area
- 3,302
- Lot Size
- 20,023
- Acres
- 0.46
- Subdivision
- Manhasset Crest
- Neighborhood
- North Hills
Property Description
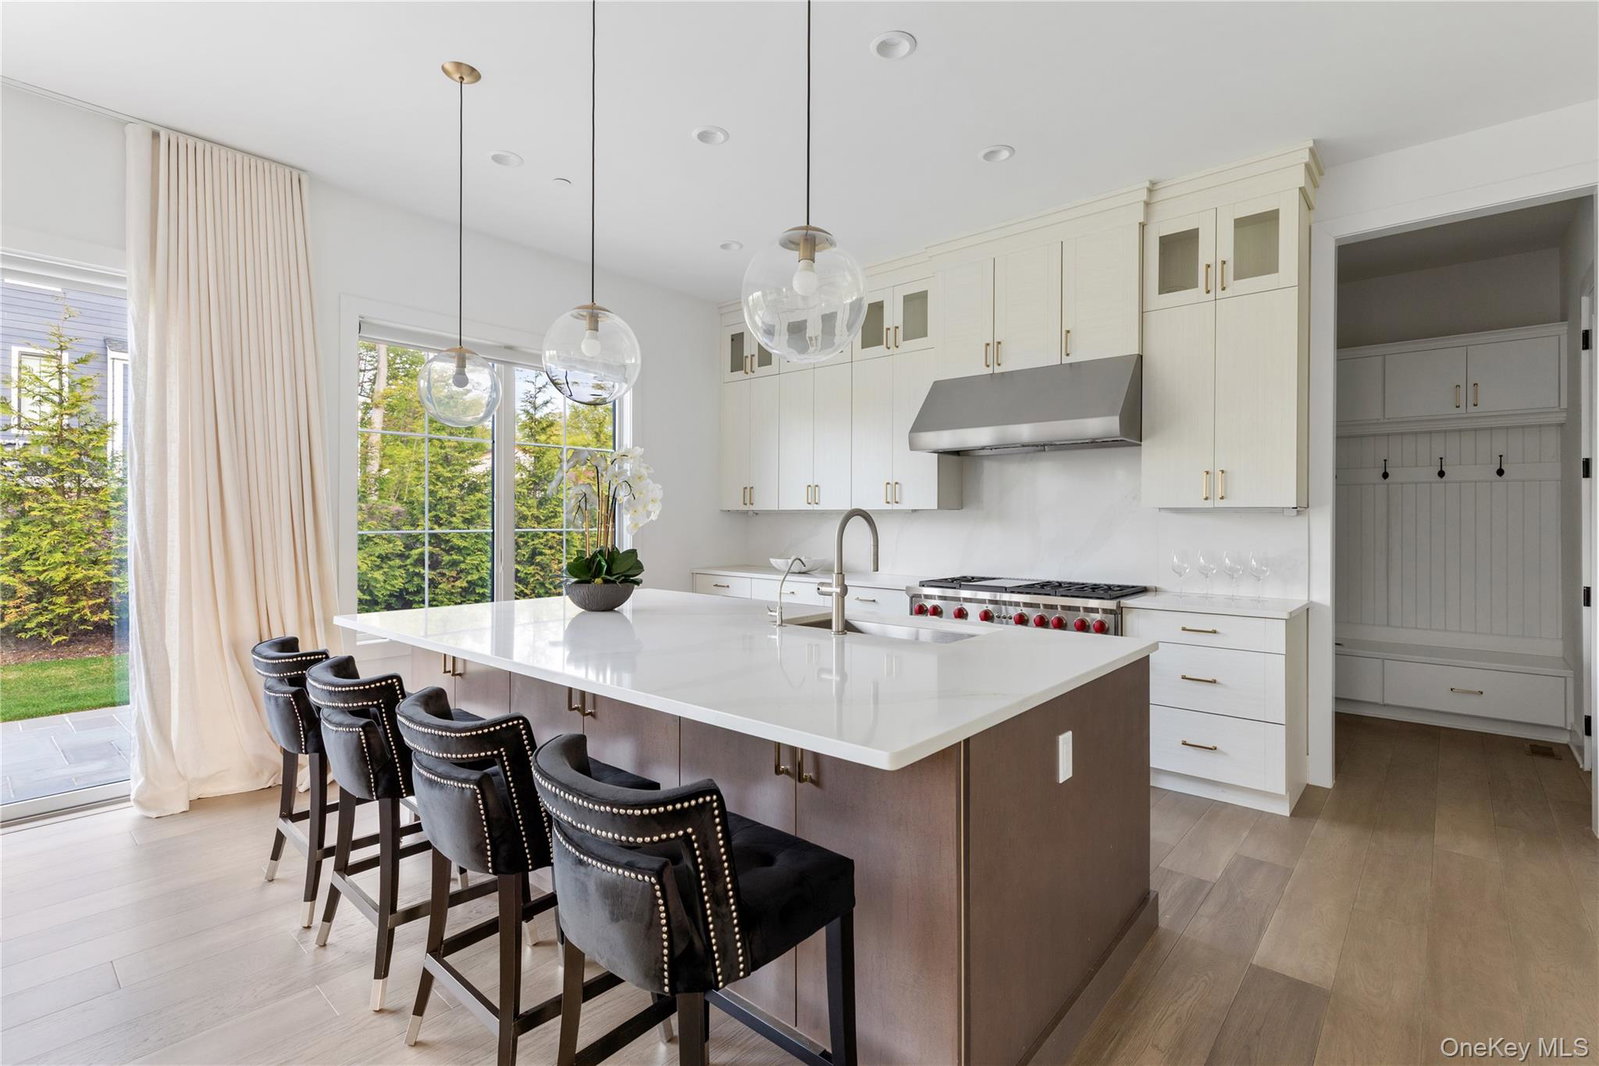
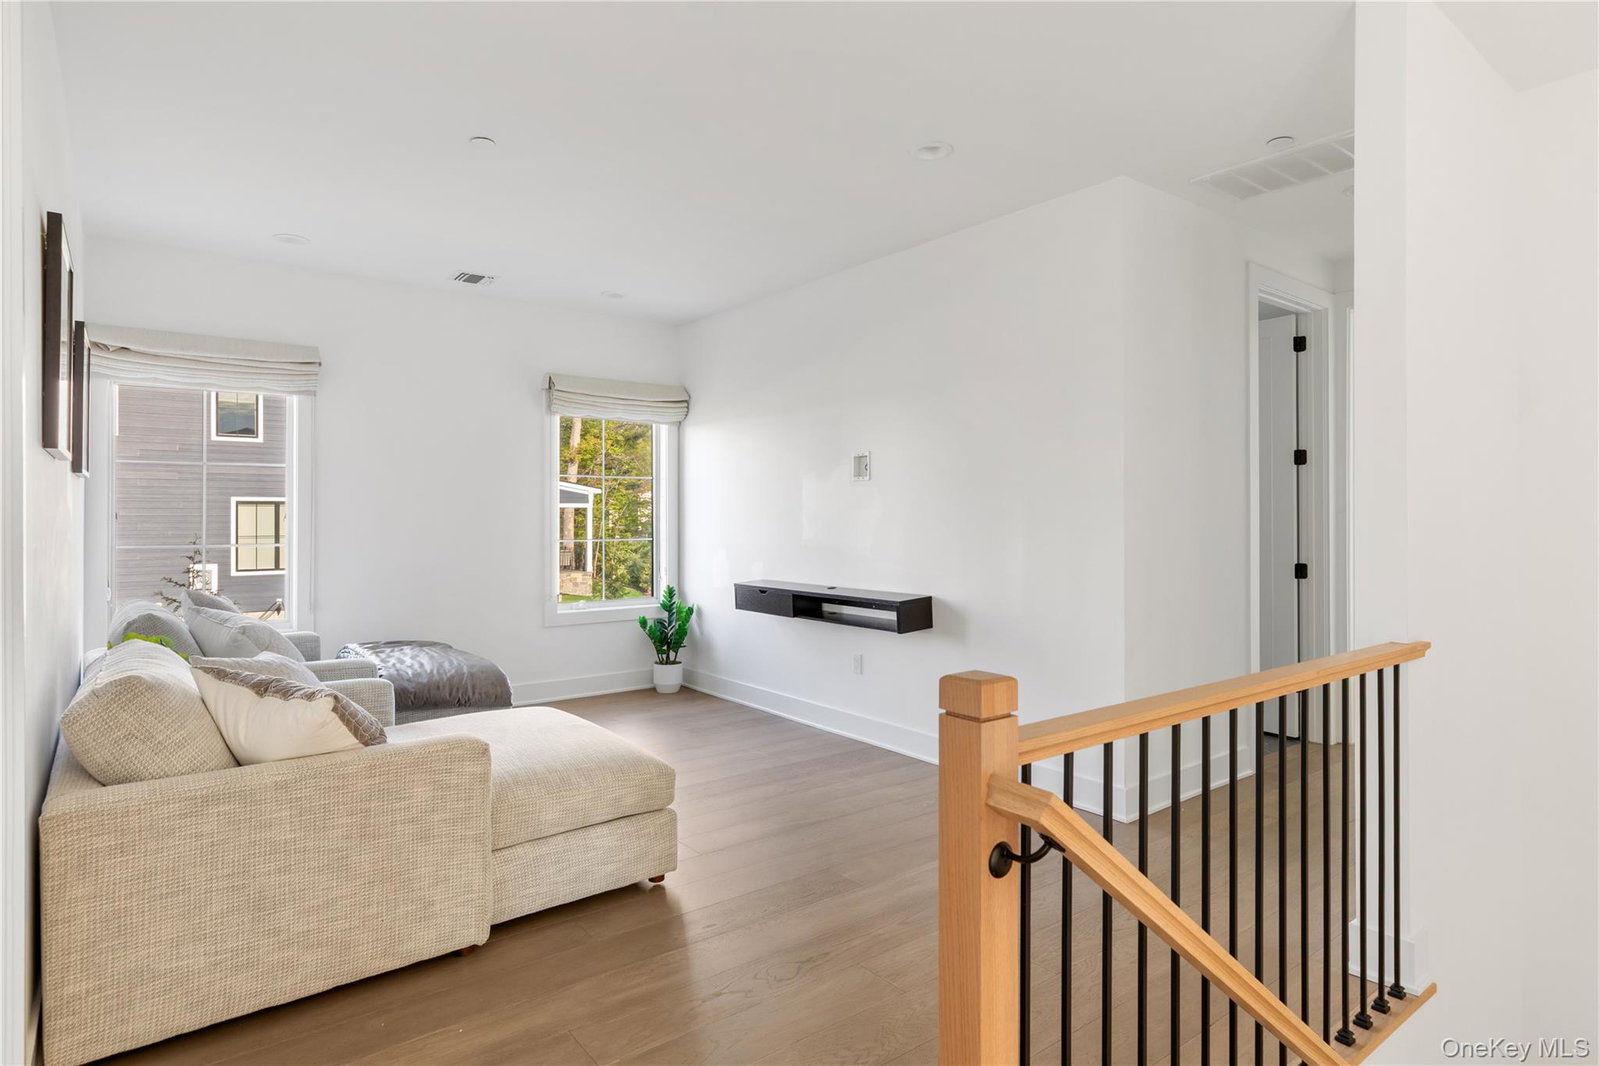
Set within the highly desirable Manhasset Crest community, this recently built residence offers a refined blend of space, functionality, and modern design. The home features 4 bedrooms and 4.5 bathrooms, thoughtfully arranged for both comfortable living and entertaining. A welcoming front porch leads into a bright foyer, opening to a private office and a formal dining area. Toward the rear of the home, the layout unfolds into an expansive open-concept living space, where the family room, kitchen, and casual dining area connect seamlessly. The Eat-in kitchen is designed for both everyday use and hosting, featuring a large center island, ample cabinetry, and direct access to the outdoor patio. The second level offers a well-balanced layout with four bedrooms and a versatile loft space. The primary suite is positioned for privacy and includes generous walk-in closets and a spacious bath with double vanity, soaking tub, and separate shower. A dedicated laundry room on this level adds everyday convenience. The finished lower level extends the living space significantly, complete with a full bathroom, ideal for recreation, guests, or a flexible lifestyle setup. Additional features include a two-car garage, central AC and quality finishes throughout. Ideally located just minutes from the luxury shopping and dining of Americana Manhasset, the boutiques and restaurants along Northern Boulevard. The home also offers easy access to major roadways, providing a convenient commute to Manhattan and surrounding areas.
Additional Information
- Amenities
- Clubhouse
- Interior Features
- Eat-in Kitchen, Entrance Foyer, Formal Dining, High Ceilings, Marble Counters, Open Floorplan, Primary Bathroom, Walk-In Closet(s), Washer/Dryer Hookup
- Taxes
- $32,985
- HOA Fee
- $313
- Property Description
- Colonial
- Flooring
- Hardwood
- Appliances
- Cooktop, Dishwasher, Dryer, Gas Cooktop, Oven, Range, Refrigerator, Stainless Steel Appliance(s), Washer, Indirect Water Heater
- Heating
- Natural Gas
- Air Conditioning
- Central Air
- Levels
- Two
- Parking
- Driveway
- Parking Features
- Driveway
- Garage Spaces
- 2
- School District
- Manhasset
- Elementary School
- Shelter Rock Elementary School
- Middle School
- Manhasset Middle School
- High School
- Manhasset Secondary School
Mortgage Calculator
Listing courtesy of Listing Agent: Jennifer I. Lo CBR (jenniferlo@danielgale.com) from Listing Office: Daniel Gale Sothebys Intl Rlty.
Listings courtesy of OneKey® MLS as distributed by MLS GRID. Based on information submitted to the MLS GRID as of . All data is obtained from various sources and may not have been verified by broker or MLS GRID. Supplied Open House Information is subject to change without notice. All information should be independently reviewed and verified for accuracy. Properties may or may not be listed by the office/agent presenting the information.