85 Galileo Drive, Amherst, NY 14221
- $1,350,000
- 6
- BD
- 6
- BA
- 6,770
- SqFt




- List Price
- $1,350,000
- Status
- ACTIVE
- Days on Market
- 122
- Price Change
- ▼ $75,000 1788475454
- MLS#
- B1679310
- Subtype
- Residential
- Style
- Colonial, Two Story
- Architectural Style
- Colonial, Two Story
- Year Built
- 2000
- Bedrooms
- 6
- Bathrooms
- 6
- Full Baths
- 5
- Half Baths
- 1
- Living Area
- 6,770
- Lot Size
- 21,880
- Acres
- 0.50
- Subdivision
- Renaissance Sub Ph 2
- Neighborhood
- Renaissance Sub Ph 2
- MLS Area Major
- Amherst
Property Description
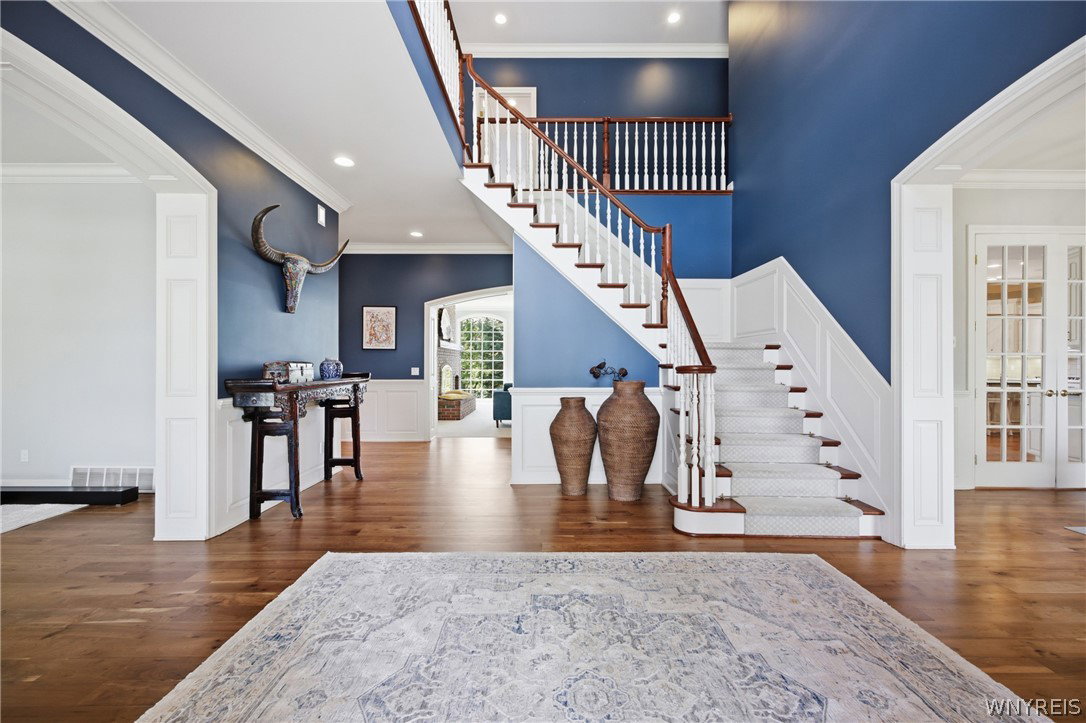
Set in a Cul-de-Sac, 6,770 sqft, all-brick Jurek-built colonial masterpiece stands as a testament to timeless elegance and superior craftsmanship, offering an unparalleled living experience from the moment you enter its breathtaking double-volume foyer, beneath a magnificent, motorized chandelier and framed by a sweeping wrap-around staircase. The home flows into a soaring living room anchored by a marble-surround gas f/place & a bright dining area featuring custom display cabinetry. The heart of the home is a grand family room where floor-to-ceiling windows bathe the space in natural light, complemented by built-in bookshelves & a cozy wood-burning f/place. A chef’s dream kitchen equipped with a sprawling island, premium s/steel appliances, a wine chiller, and sleek granite and Corian surfaces and wet bar. Work in luxury from the high-end office, distinguished by rich cherry millwork and tranquil pond views, or retreat to the palatial master suite, which offers a private fireplace, window seat, and a spa-inspired ensuite featuring dual vanities and a whirlpool tub & steam shower. With six expansive bedrooms, including 4 sun-drenched upper-level en-suites with new skylights and 2 dedicated split A/C, this residence ensures every guest enjoys total comfort. A full bath plus a powder room on the first floor. The lifestyle extends outdoors through elegant French doors to a private, professionally landscaped treed backyard oasis, complete with a stone patio, fire pit, and a picturesque pond. Modern essentials abound, including a four-car heated garage with an electric vehicle charging station 10-foot ceilings throughout & 9 ft in the basement with an egress, a whole-house generator, and meticulous updates like the 2025 refinished hardwood floors and a 2019 roof, making this an extraordinary opportunity for the discerning buyer seeking a legacy home. Showings begin on 5/16/2026 at 11:00 AM.
Additional Information
- Interior Features
- Wet Bar, Breakfast Bar, Cedar Closet(s), Cathedral Ceiling(s), Central Vacuum, Den, Separate/Formal Dining Room, Entrance Foyer, Eat-in Kitchen, Granite Counters, Home Office, Jetted Tub, Kitchen Island, Kitchen/Family Room Combo, Library, Pantry, Storage, Solid Surface Counters, Skylights, Natural Woodwork, Window Treatments
- Exterior Features
- Concrete Driveway, Fence, Patio
- Taxes
- $31,614
- Property Description
- Colonial, Two Story
- Flooring
- Carpet, Ceramic Tile, Hardwood, Tile, Varies
- Appliances
- Built-In Range, Built-In Oven, Dryer, Dishwasher, Exhaust Fan, Gas Cooktop, Disposal, Gas Water Heater, Microwave, Refrigerator, Range Hood, Wine Cooler, Washer, Water Softener Owned
- Heating
- Ductless, Gas, Forced Air, Multiple Heating Units
- Air Conditioning
- Ductless, Central Air
- Stories
- 2
- Levels
- Two
- Roof
- Architectural, Shingle
- Foundation
- Poured
- Parking Features
- Attached, Electricity, Electric Vehicle Charging Station(s), Garage, Water Available, Driveway, Garage Door Opener
- Garage Spaces
- 4
- School District
- Williamsville
- High School
- Williamsville East High
Mortgage Calculator
Listing courtesy of Howard Hanna WNY Inc.. Contact: 716-908-4714