5 Gentian Way, Perinton, NY 14450
- $374,900
- 4
- BD
- 2
- BA
- 1,881
- SqFt




- List Price
- $374,900
- Status
- PENDING
- Days on Market
- 5
- MLS#
- B1698583
- Subtype
- Residential
- Style
- Cape Cod
- Architectural Style
- Cape Cod
- Year Built
- 1965
- Bedrooms
- 4
- Bathrooms
- 2
- Full Baths
- 2
- Living Area
- 1,881
- Lot Size
- 17,424
- Acres
- 0.40
- MLS Area Major
- Perinton
Property Description
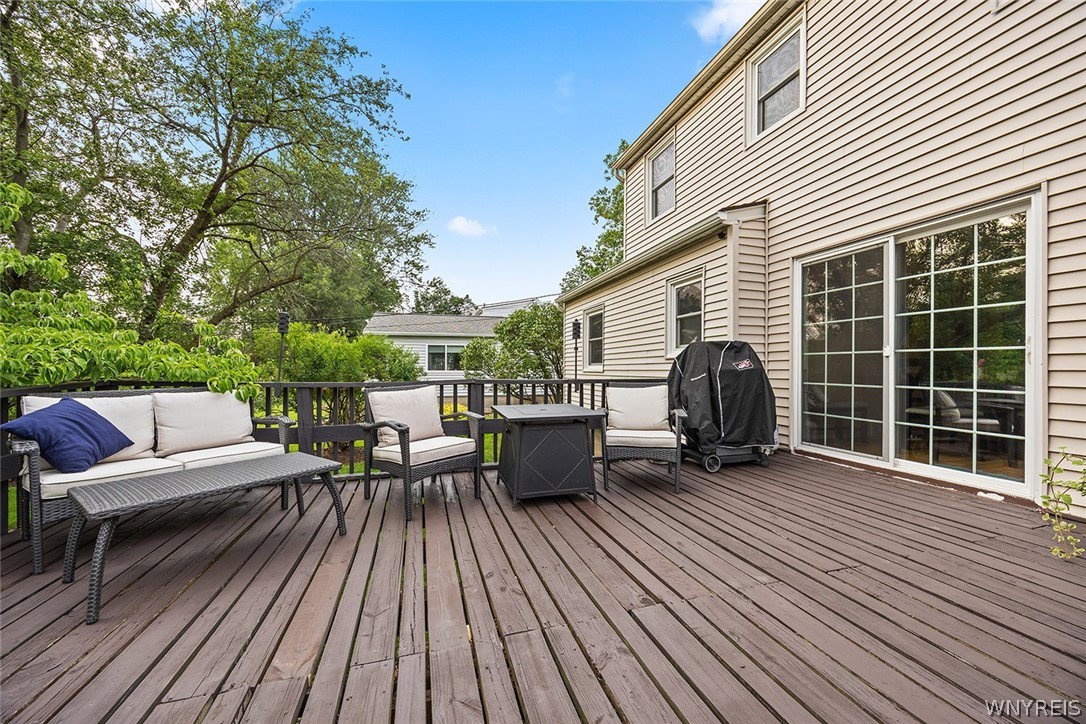
SHOWINGS BEGIN AT THE OPEN HOUSE ON SATURDAY, JULY 25TH AT 1:00-3:00pm**Start your new chapter in this well maintained 4 bedroom 2 full bath home situated on nearly half an acre, offering plenty of room both inside & out. This well-designed cape lives like a ranch, with 2 main-floor bedrooms great closet space and a full updated bath w/granite counters for the convenient 1st floor living. Your beautifully appointed Chef's eat-in kitchen offers hardwood flooring, granite counters, abundant cabinetry, a pantry, and newer stainless steel appliances, including a refrigerator & gas stove. A brand-new stainless steel dishwasher & microwave complete the kitchen, which flows effortlessly into the warm & welcoming family room with a WBFP (NRTC) & an adjacant spacious sunroom. Additional living space found in the bright living room, featuring beautiful hardwood floors and an abundance of natural light. The second level features the primary bedroom w/a walk-in closet, an additional good size bedroom & full bath. Updates incl: Roof 2016, new roof on sunroom 2025, newer high eff. furnace, HWT, A/C plus newer windows & carpeting throughout. To complete this move-in ready home offers a spacious backyard featuring a large deck just off the kitchen, accessible through sliding glass doors - perfect for outdoor entertaining, along with a convenient storage shed. Don't miss this opportunity that also offers LOW FAIRPORT ELECTRIC & NEW GREENLIGHT SERVICE!**Offers if any are due Wednesday, July 29th @1:00pm**
Additional Information
- Interior Features
- Ceiling Fan(s), Entrance Foyer, Eat-in Kitchen, Separate/Formal Living Room, Granite Counters, Pantry, Sliding Glass Door(s), Bedroom on Main Level
- Exterior Features
- Blacktop Driveway, Deck
- Taxes
- $7,877
- Property Description
- Cape Cod
- Flooring
- Carpet, Ceramic Tile, Hardwood, Tile, Varies
- Appliances
- Dryer, Dishwasher, Disposal, Gas Oven, Gas Range, Gas Water Heater, Microwave, Refrigerator, Washer
- Heating
- Gas, Forced Air
- Air Conditioning
- Central Air
- Stories
- 2
- Levels
- Two
- Roof
- Asphalt
- Foundation
- Block
- Parking Features
- Attached, Garage, Garage Door Opener
- Garage Spaces
- 2
- School District
- Fairport
- Elementary School
- Northside
- Middle School
- Martha Brown Middle
- High School
- Fairport Senior High
Mortgage Calculator
Listing courtesy of Howard Hanna WNY Inc.. Contact: 716-984-6155