48 Lee Street, Cheektowaga, NY 14043
- $249,900
- 3
- BD
- 1
- BA
- 1,380
- SqFt


- List Price
- $249,900
- Status
- ACTIVE
- Days on Market
- 54
- MLS#
- B1703647
- Subtype
- Residential
- Style
- Ranch
- Architectural Style
- Ranch
- Year Built
- 1958
- Bedrooms
- 3
- Bathrooms
- 1
- Full Baths
- 1
- Living Area
- 1,380
- Lot Size
- 9,148
- Acres
- 0.21
- Subdivision
- Transit Hill Pt 02
- Neighborhood
- Transit Hill Pt 02
- MLS Area Major
- Depew Village
Property Description
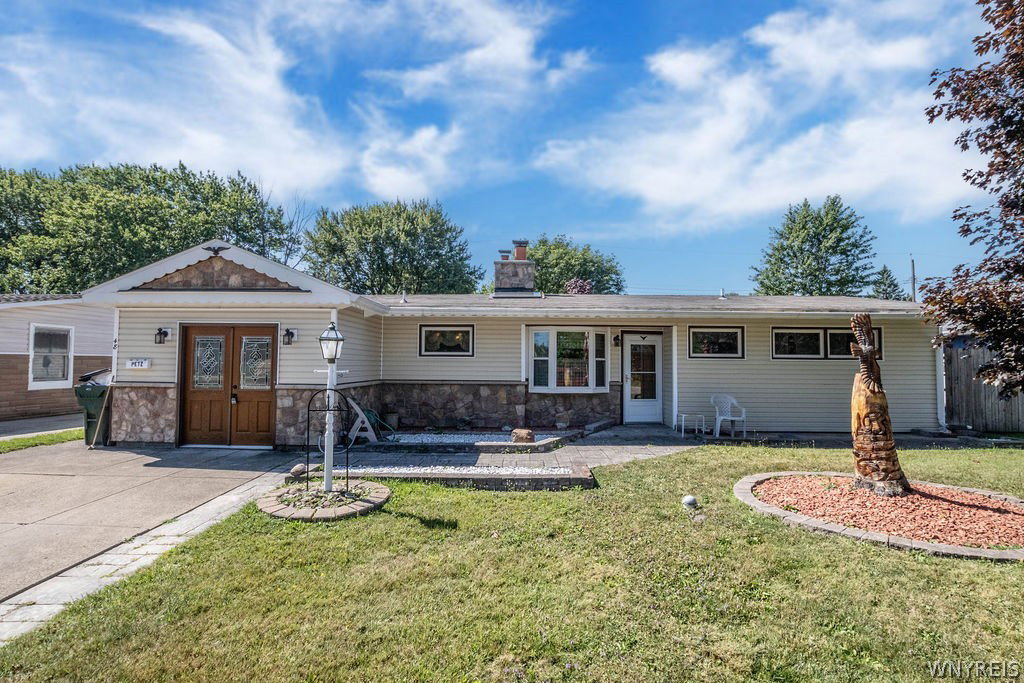
Welcome home to 48 Lee Street in Depew—a beautifully maintained 3-bedroom, 1-bath home offering comfort, functionality, and a backyard made for relaxing and entertaining. From the moment you arrive, you’ll appreciate the attractive brick and siding exterior, concrete driveway, stone walkway, and inviting curb appeal. Inside, you’ll find a spacious living room centered around a beautiful wood-burning fireplace with a clean, working flue—perfect for cozy evenings. The updated kitchen features granite countertops and flooring (approximately 8 years old), and all kitchen appliances are included, making this home truly move-in ready. One of the home’s most unique features is the converted attached garage, now serving as a convenient laundry and mudroom, along with a dedicated workshop complete with elegant French glass doors and full-length attic access, providing exceptional storage and workspace. Major mechanical updates offer peace of mind, including a 2018 furnace (scheduled for a tune-up), central air approximately 3–4 years old, and a 2025 hot water tank. With no basement to worry about, maintenance is simple and efficient. Step outside to your own private retreat featuring a fully fenced backyard, a covered patio with roof overhang, a concrete patio area (approximately 5 years old), and a storage shed—ideal for outdoor gatherings, pets, or simply enjoying your own backyard oasis. If you’ve been looking for a well-cared-for home with thoughtful updates, versatile living space, and a fantastic outdoor setting, this is one you won’t want to miss!
Additional Information
- Interior Features
- Ceiling Fan(s), Eat-in Kitchen, Granite Counters, Sliding Glass Door(s), Skylights, Bedroom on Main Level, Workshop
- Exterior Features
- Concrete Driveway, Fully Fenced, Patio
- Taxes
- $5,886
- Property Description
- Ranch
- Flooring
- Carpet, Ceramic Tile, Hardwood, Varies
- Appliances
- Gas Cooktop, Gas Water Heater, Refrigerator
- Heating
- Gas, Forced Air
- Air Conditioning
- Central Air
- Stories
- 1
- Levels
- One
- Roof
- Asphalt
- Foundation
- Other, See Remarks
- Parking Features
- No Garage
- School District
- Lancaster
Mortgage Calculator
Listing courtesy of PowerHouse Real Estate. Contact: