2 Millrace Street N, Amherst, NY 14221
- $729,000
- 5
- BD
- 4
- BA
- 3,066
- SqFt



- List Price
- $729,000
- Status
- ACTIVE
- Days on Market
- 10
- MLS#
- B1709238
- Subtype
- Residential
- Year Built
- 1969
- Bedrooms
- 5
- Bathrooms
- 4
- Full Baths
- 3
- Half Baths
- 1
- Living Area
- 3,066
- Acres
- 0.13
- MLS Area Major
- Williamsville Village
Property Description
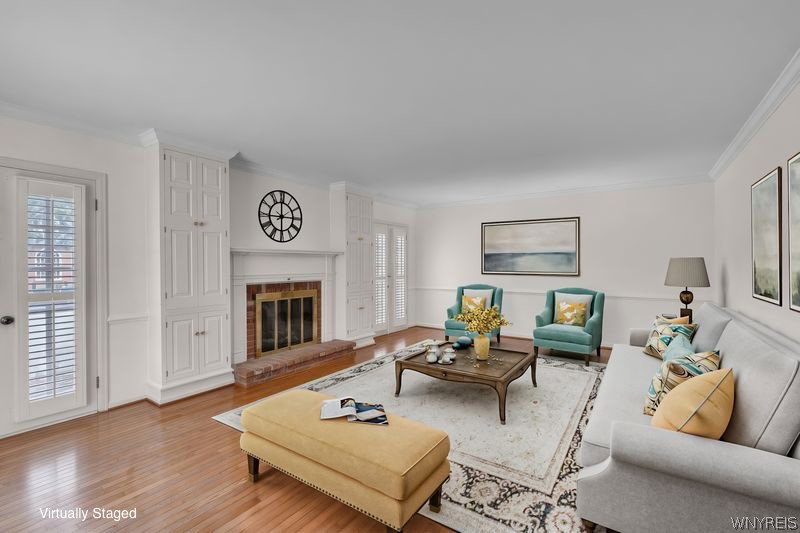
Welcome to 2 & 4 Millrace, a rare opportunity to own & enjoy an outstanding & unique property in the heart of the Village of Williamsville! This exceptional townhome offers versatile living & ownership options as a single family residence w/ in-law/guest apartment or high-demand rental unit, a cash flowing multi-unit investment property that commands great rents; or, modify to suite your needs as an incredible 3000+sqft single family home! 2 Millrace: Grand 3 bed/2.1 bath brick center-entrance colonial w/ attached 2-car garage. Spacious first floor features huge living room w/ hardwood floors & gas fireplace flanked by built-in shelving. Distinctive architectural details throughout the living, dining, & hallway areas including French doors, chair rail, & crown molding. Bright kitchen w/ corian counters, stainless appliances & cute coffee bar area. Convenient half bath w/ attractive marble-tile flooring which extends through hall & foyer. French doors in living room offer easy access to spacious enclosed patio for comfortable outdoor entertaining & enjoyment. Stairwell wainscoting leads upstairs to 3 good sized bedrooms including large primary w/ double closets & full bath w/ stand up shower. Partially finished basement includes gas fireplace w/ impressive floor-to-ceiling brick hearth, perfect for additional recreational & entertainment space. 4 Millrace: Fantastic 2 bed/1 bath attached in-law/rental apartment w/ separate utilities & new carpets. Efficient kitchen opens to huge living room/dining area combo. 2 large bedrooms w/ great closet space & nicely updated full bath w/tile shower. Cute patio area at front entrance & private garage which leads to laundry/mudroom on the first floor. Solid mechanics including all brick construction & architectural roof. Top-rated Williamsville schools, low-traffic dead end street, and PREMIER village location! Walk to everything including Glen Falls, Island Park, Amherst State Park nature trails, Williamsville Village Farmer's Market, and all village restaurants, shops, festivals & activities throughout the year! This is also listed under MLS# B1709238 and MLS# B1709230.
Additional Information
- Interior Features
- Ceiling Fan(s), Separate/Formal Dining Room, Separate/Formal Living Room, Guest Accommodations, Living/Dining Room, Pull Down Attic Stairs, See Remarks, Natural Woodwork, In-Law Floorplan
- Exterior Features
- Patio
- Taxes
- $15,179
- HOA Fee
- $320
- Flooring
- Carpet, Hardwood, Laminate, Tile, Varies
- Appliances
- Dryer, Electric Oven, Electric Range, Gas Water Heater, Microwave, Refrigerator, Washer
- Heating
- Gas, Forced Air
- Air Conditioning
- Central Air
- Stories
- 2
- Levels
- Two
- Roof
- Asphalt, Membrane, Rubber
- Parking Features
- Attached, Garage, Other, See Remarks, Garage Door Opener
- Garage Spaces
- 3
- School District
- Williamsville
- Elementary School
- Forest Elementary
- Middle School
- Mill Middle
- High School
- Williamsville South High
Mortgage Calculator
Listing courtesy of REMAX North. Contact: 716-380-5845