32 Summit Oaks, Pittsford, NY 14534
- $574,900
- 4
- BD
- 4
- BA
- 2,657
- SqFt




- List Price
- $574,900
- Status
- ACTIVE
- Days on Market
- 46
- Price Change
- ▼ $25,000 1783358422
- MLS#
- R1689969
- Subtype
- Residential
- Style
- Colonial, Two Story
- Architectural Style
- Colonial, Two Story
- Year Built
- 1982
- Bedrooms
- 4
- Bathrooms
- 4
- Full Baths
- 2
- Half Baths
- 2
- Living Area
- 2,657
- Lot Size
- 13,939
- Acres
- 0.32
- Subdivision
- Summit Oaks Sec 03
- Neighborhood
- Summit Oaks Sec 03
- MLS Area Major
- Pittsford
Property Description
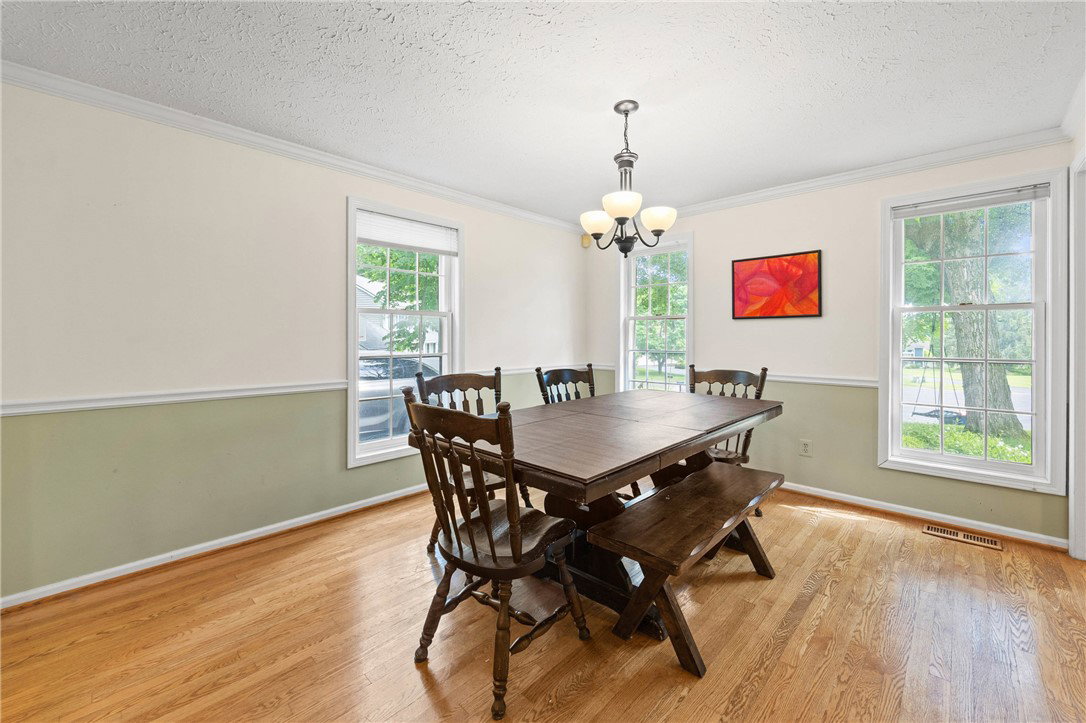
Tucked away on a quiet cul-de-sac in desirable Pittsford, this property offers space, privacy, and a beautiful wooded backyard setting. This spacious 4-bedroom, 2 full and 2 half bath home features generous living areas and a functional layout ideal for everyday living and entertaining. The kitchen includes cherry cabinetry, granite countertops, stainless-steel appliances, and a new Bosch dishwasher in 2024. Recent updates also include a new water heater and basement carpet in 2026, plus a washer/dryer in 2024. A great opportunity in a sought-after Pittsford location, walkable to both Thornell Elementary and Mendon High. Don’t miss it!
Additional Information
- Interior Features
- Separate/Formal Dining Room, Entrance Foyer, Eat-in Kitchen, Granite Counters, Home Office, Pantry
- Exterior Features
- Blacktop Driveway, Patio
- Taxes
- $12,218
- Property Description
- Colonial, Two Story
- Flooring
- Carpet, Ceramic Tile, Hardwood, Varies
- Appliances
- Dryer, Dishwasher, Free-Standing Range, Disposal, Gas Water Heater, Oven, Refrigerator, Wine Cooler, Washer
- Heating
- Gas, Forced Air
- Air Conditioning
- Central Air
- Stories
- 2
- Levels
- Two
- Roof
- Asphalt
- Foundation
- Block
- Parking Features
- Attached, Garage, Garage Door Opener
- Garage Spaces
- 2
- School District
- Pittsford
Mortgage Calculator
Listing courtesy of Coldwell Banker Custom Realty. Contact: