93 Glen Acre Drive, Henrietta, NY 14534
- $349,000
- 3
- BD
- 2
- BA
- 1,909
- SqFt




- List Price
- $349,000
- Status
- ACTIVE
- Days on Market
- 21
- Price Change
- ▼ $19,500 1784836849
- MLS#
- R1696914
- Subtype
- Residential
- Style
- Cape Cod
- Architectural Style
- Cape Cod
- Year Built
- 1972
- Bedrooms
- 3
- Bathrooms
- 2
- Full Baths
- 2
- Living Area
- 1,909
- Acres
- 0.50
- Subdivision
- Glen Acre Heights Sec 04
- Neighborhood
- Glen Acre Heights Sec 04
- MLS Area Major
- Henrietta
Property Description
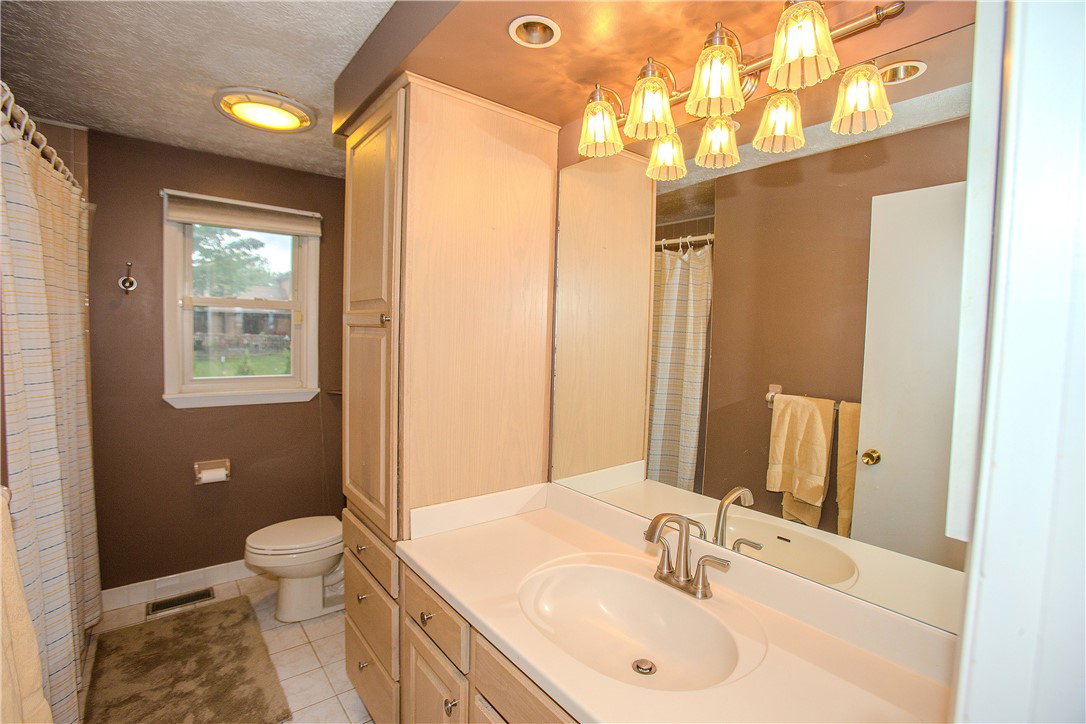
Located in highly-desirable Glen Acre Heights, this immaculate Cape-Cod style Home nestled on a 1/2 acre lot showcases true Pride of Ownership and unrivaled Maintenance! The Main Floor features a welcoming Living Room w/ classic crown molding and an open Kitchen, which overlooks a spacious entertaining Deck and a fully-fenced Back Yard with a growing juniper privacy row. Hobbyists will love the detached shed/workshop, fully powered with 220v electric! The entire Second floor is a private Primary Suite oasis, beautifully appointed with Velux skylights, a luxury Jacuzzi bath, separate Shower, Dual Sinks, and a flexible area perfect for an attached Nursery or Sitting Room. The pristine, dry Basement provides an additional ~460 sq ft of clean, usable space. Extensive high-ticket updates since 2020 provide complete peace-of-mind: New Roof, Exterior Paint, Gutters, Hi-E Furnace, Central A/C, Hi-E Water Heater, Stove, Dishwasher, Washer & Dryer. Equipped with a built-in Central Vac and a trusty Sump Pump Backup system, this turn-key Home is just a short walk from Tinker Nature Park and minutes from local Henrietta stores, restaurants, Wegmans, Mendon Ponds Park, and Pittsford Village! Move right into this amazing neighborhood!
Additional Information
- Interior Features
- Attic, Ceiling Fan(s), Central Vacuum, Entrance Foyer, Eat-in Kitchen, Separate/Formal Living Room, Kitchen Island, Pantry, Sliding Glass Door(s), Solid Surface Counters, Skylights, Bedroom on Main Level, Bath in Primary Bedroom, Programmable Thermostat, Workshop
- Exterior Features
- Blacktop Driveway, Deck, Fully Fenced
- Taxes
- $8,437
- Property Description
- Cape Cod
- Flooring
- Carpet, Hardwood, Tile, Varies
- Appliances
- Dryer, Dishwasher, Electric Oven, Electric Range, Disposal, Gas Water Heater, Microwave, Refrigerator, Washer
- Heating
- Gas, Forced Air
- Air Conditioning
- Central Air, Window Unit(s)
- Stories
- 2
- Levels
- Two
- Roof
- Asphalt, Shingle
- Foundation
- Block
- Parking Features
- Attached, Garage, Driveway, Garage Door Opener
- Garage Spaces
- 2
- School District
- Rush-Henrietta
- Elementary School
- Floyd Winslow Elementary
- Middle School
- Charles H Roth Middle
- High School
- Rush-Henrietta Senior High
Mortgage Calculator
Listing courtesy of Hunt Real Estate ERA/Columbus. Contact: 585-315-2626