61 Sutton Point, Pittsford, NY 14534
- $799,900
- 6
- BD
- 5
- BA
- 5,051
- SqFt




- List Price
- $799,900
- Status
- ACTIVE
- Days on Market
- 11
- MLS#
- R1699560
- Subtype
- Residential
- Style
- Contemporary, Colonial
- Architectural Style
- Contemporary, Colonial
- Year Built
- 1988
- Bedrooms
- 6
- Bathrooms
- 5
- Full Baths
- 4
- Half Baths
- 1
- Living Area
- 5,051
- Lot Size
- 33,977
- Acres
- 0.78
- Subdivision
- Park Square Sec 02 Ph 02
- Neighborhood
- Park Square Sec 02 Ph 02
- MLS Area Major
- Pittsford
Property Description
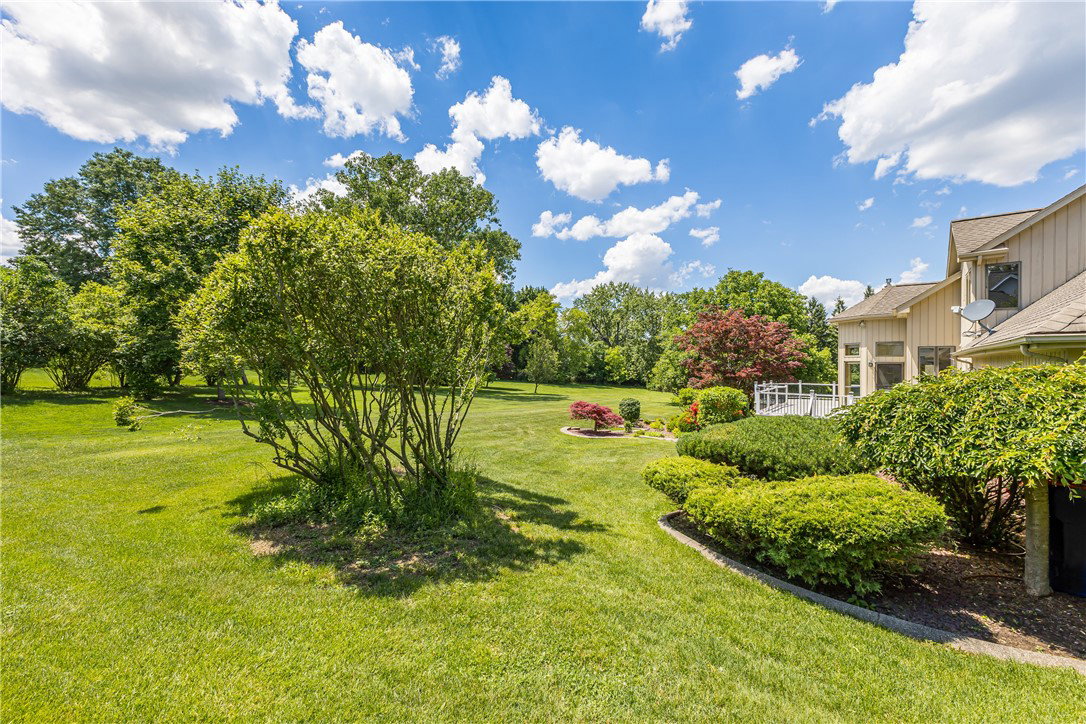
Spectacular Pittsford contemporary estate offering over 5,000 square feet of exceptional living space, perfectly positioned on a premium .75+ acre homesite in a quiet neighborhood just minutes from the Village of Pittsford and convenient to URMC. Showcasing striking architectural design, clean contemporary lines, and exquisite landscaping, this residence delivers unforgettable curb appeal and an extraordinary lifestyle. A dramatic two-story foyer with an angled architectural window creates a grand first impression. The expansive chef's kitchen is designed for both everyday living and entertaining, featuring abundant cabinetry, high-end appliances, and a stunning two-story glass rotunda dining area overlooking the private backyard. The breathtaking family room boasts soaring vaulted ceilings, a gas fireplace, and beautiful newer hardwood floors, while the formal living and dining rooms are enhanced by walls of windows and hardwood flooring. Convenient first-floor living includes a spacious bedroom suite with a full bath, a private executive office with custom built-ins, laundry room, and powder room. The impressive scale continues upstairs, where a dramatic overlook leads to three additional bedrooms, two full bathrooms, and a versatile studio space. The luxurious primary suite serves as a private retreat, featuring cathedral ceilings, a private balcony, walk-in closet, and spa-inspired bath. The finished walkout lower level offers exceptional entertaining space, complete with a bonus room featuring a fireplace, full kitchen, media area, hot tub, and full bath—ideal for guests or a potential in-law suite. Outdoor living with an entertainment-sized newer Trex deck overlooking the manicured lawn and expansive lower patio. Stunning stonework, impeccable landscaping, and the private park-like setting create an extraordinary backdrop for relaxation and entertaining. A rare opportunity to own a truly distinctive Pittsford residence offering remarkable space, architectural character, and an exceptional location. Furnaces & AC 2022-2023, hot water heater 2025, tear off roof 2009... Additional Sq.ft from finished walkout lower level - See floor plan attached
Additional Information
- Interior Features
- Wet Bar, Breakfast Area, Cedar Closet(s), Ceiling Fan(s), Cathedral Ceiling(s), Den, Entrance Foyer, Eat-in Kitchen, Separate/Formal Living Room, Guest Accommodations, Great Room, Home Office, Hot Tub/Spa, Kitchen Island, Kitchen/Family Room Combo, See Remarks, Sliding Glass Door(s), Second Kitchen, Solid Surface Counters, Skylights, Walk-In Pantry
- Exterior Features
- Awning(s), Blacktop Driveway, Balcony, Deck, Sprinkler/Irrigation, Patio, Private Yard, See Remarks
- Taxes
- $19,135
- Property Description
- Contemporary, Colonial
- Flooring
- Carpet, Hardwood, Marble, Tile, Varies
- Appliances
- Built-In Refrigerator, Double Oven, Dryer, Dishwasher, Exhaust Fan, Gas Cooktop, Disposal, Gas Water Heater, Microwave, Refrigerator, Range Hood, Washer, Humidifier
- Heating
- Gas, Zoned, Forced Air
- Air Conditioning
- Zoned, Central Air
- Stories
- 2
- Levels
- Two
- Roof
- Asphalt
- Foundation
- Block
- Parking Features
- Attached, Garage, Driveway
- Garage Spaces
- 3
- School District
- Pittsford
Mortgage Calculator
Listing courtesy of Howard Hanna. Contact: 585-739-3521