Share this with your friends


+15853269699
Epique Realty
100 Rodney Lane, Penfield, NY 14625
- $199,900
- 3
- BD
- 2
- BA
- 1,584
- SqFt




- List Price
- $199,900
- Status
- PENDING
- Days on Market
- 9
- MLS#
- R1706970
- Subtype
- Residential
- Style
- Split Level
- Architectural Style
- Split Level
- Year Built
- 1977
- Bedrooms
- 3
- Bathrooms
- 2
- Full Baths
- 1
- Half Baths
- 1
- Living Area
- 1,584
- Lot Size
- 14,810
- Acres
- 0.34
- Subdivision
- Independence Rdg Sec 03
- Neighborhood
- Independence Rdg Sec 03
- MLS Area Major
- Penfield
Property Description
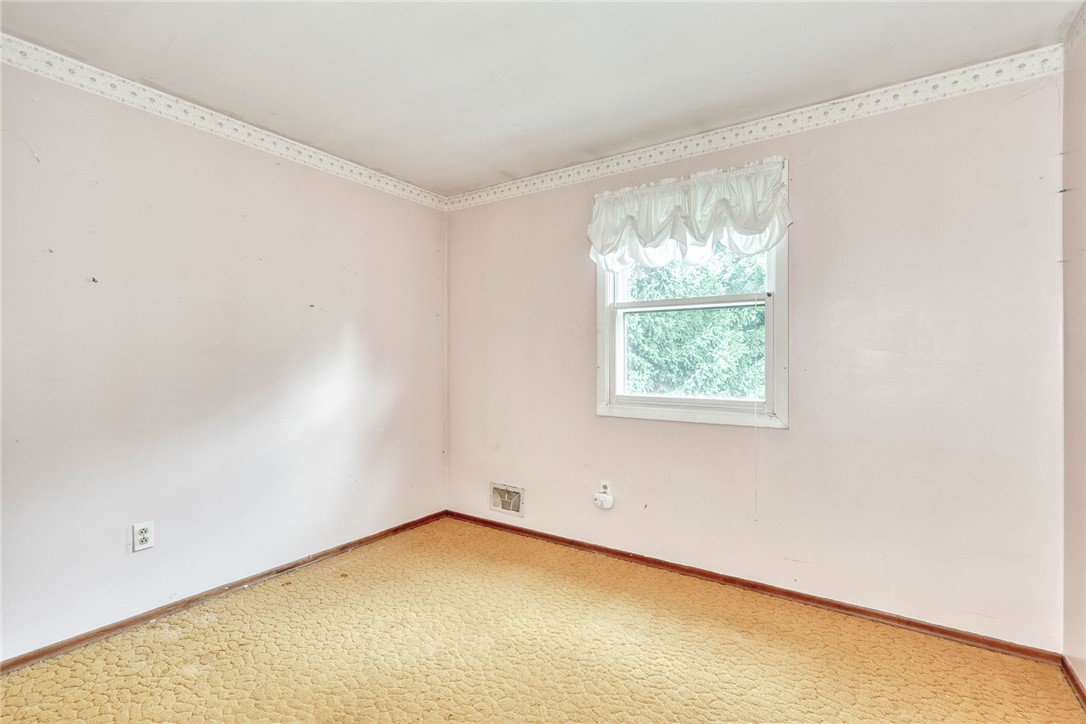
DON'T MISS THIS OPPORTUNITY! THIS 5-LEVEL SPLIT HAS SO MUCH POTENTIAL! SIMILAR UPDATED NEIGHBORHOOD HOMES SELLING FOR $350s! DESIRABLE NEIGHBORHOOD! Open Foyer *Formal Living & Dining Rooms *Family Room *Kitchen *Rec-Room with Wood Stove *3-Bedrooms *1.5 Baths *Deck *Dry Basement * Private Wooded Backyard with Many Mature Plantings & Garden Pond *2-Car Garage *Central Air *Shed *Just Steps away from the BEAUTIFUL 19-Acre GREENWOOD TOWN PARK! Showings Start Tues 8/18n * Negotiations on Thurs 8/27@ 12 noon * Please allow 24 hrs for Seller to respond. . . . SELLING AS-IS CONDITION!
Additional Information
- Interior Features
- Separate/Formal Dining Room, Entrance Foyer, Eat-in Kitchen, Separate/Formal Living Room, Sliding Glass Door(s), Natural Woodwork, Programmable Thermostat
- Exterior Features
- Blacktop Driveway, Deck, Private Yard, See Remarks
- Taxes
- $5,502
- Property Description
- Split Level
- Flooring
- Carpet, Ceramic Tile, Varies, Vinyl
- Appliances
- Dryer, Dishwasher, Electric Oven, Electric Range, Gas Water Heater, Microwave, Refrigerator, Washer
- Heating
- Gas, Forced Air
- Air Conditioning
- Central Air
- Stories
- 2
- Levels
- Two
- Roof
- Asphalt
- Foundation
- Block
- Parking Features
- Attached, Garage, Driveway, Garage Door Opener
- Garage Spaces
- 2
- School District
- Webster
- Middle School
- Spry Middle
- High School
- Webster-Schroeder High
How much is your home worth?
...get instant property value now!
Mortgage Calculator
Listing courtesy of RE/MAX Realty Group. Contact: