166 Nob Hill, Irondequoit, NY 14617
- $369,900
- 5
- BD
- 3
- BA
- 1,845
- SqFt




- List Price
- $369,900
- Status
- ACTIVE
- Days on Market
- 1
- MLS#
- R1709263
- Subtype
- Residential
- Style
- Ranch
- Architectural Style
- Ranch
- Year Built
- 1956
- Bedrooms
- 5
- Bathrooms
- 3
- Full Baths
- 2
- Half Baths
- 1
- Living Area
- 1,845
- Lot Size
- 17,464
- Acres
- 0.40
- Subdivision
- Marks Heights
- Neighborhood
- Marks Heights
- MLS Area Major
- Irondequoit
Property Description
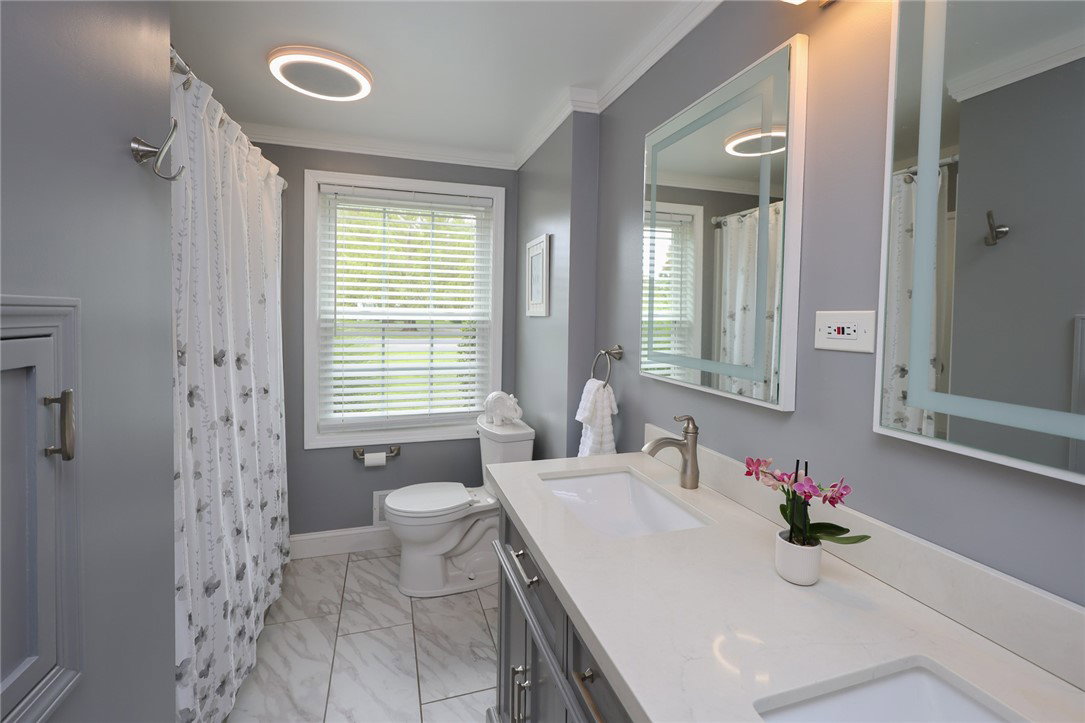
Remarkable Ranch. This delightful Ranch Offers Plenty of Room to Stretch Out and Relax. Bright and Airy Floor Plan Offers An Open Concept Kitchen, Dining and Living Room that's Perfect for Entertaining Friends & Family. Gorgeous Private Primary Suite with updated bath, newer wall of windows with view of wood back yard. Captivating Custom Kitchen with Quartz Counters and some newer appliances. Upgraded Common Bathroom. Handsome Wood Burning Fireplace plus a second Fireplace in the semi-finished Lower Level Recreation Room. Quiet Cul-de-Sac. Wooded back yard. Come See! Your going to love this one. All offers due by September 3 at noon.
Additional Information
- Interior Features
- Breakfast Bar, Cedar Closet(s), Separate/Formal Dining Room, Entrance Foyer, Separate/Formal Living Room, Granite Counters, Living/Dining Room, Bath in Primary Bedroom, Main Level Primary, Primary Suite
- Exterior Features
- Blacktop Driveway
- Taxes
- $11,670
- Property Description
- Ranch
- Flooring
- Ceramic Tile, Marble, Varies, Vinyl
- Appliances
- Dryer, Dishwasher, Electric Oven, Electric Range, Gas Water Heater, Microwave, Refrigerator, Washer
- Heating
- Gas, Forced Air
- Air Conditioning
- Central Air
- Stories
- 1
- Levels
- One
- Roof
- Architectural, Shingle
- Foundation
- Block
- Parking Features
- Attached, Garage, Shared Driveway
- Garage Spaces
- 2
- School District
- West Irondequoit
Mortgage Calculator
Listing courtesy of Ruggeri Realty. Contact: