Share this with your friends


+15853269699
Epique Realty
46 Putting Green Lane, Perinton, NY 14526
- $399,900
- 3
- BD
- 3
- BA
- 1,887
- SqFt




- List Price
- $399,900
- Status
- PENDING
- Days on Market
- 10
- MLS#
- R1717935
- Subtype
- Residential
- Style
- Cape Cod, Two Story
- Architectural Style
- Cape Cod, Two Story
- Year Built
- 1986
- Bedrooms
- 3
- Bathrooms
- 3
- Full Baths
- 2
- Half Baths
- 1
- Living Area
- 1,887
- Acres
- 0.22
- Subdivision
- Pine Wood Heights
- Neighborhood
- Pine Wood Heights
- MLS Area Major
- Perinton
Property Description
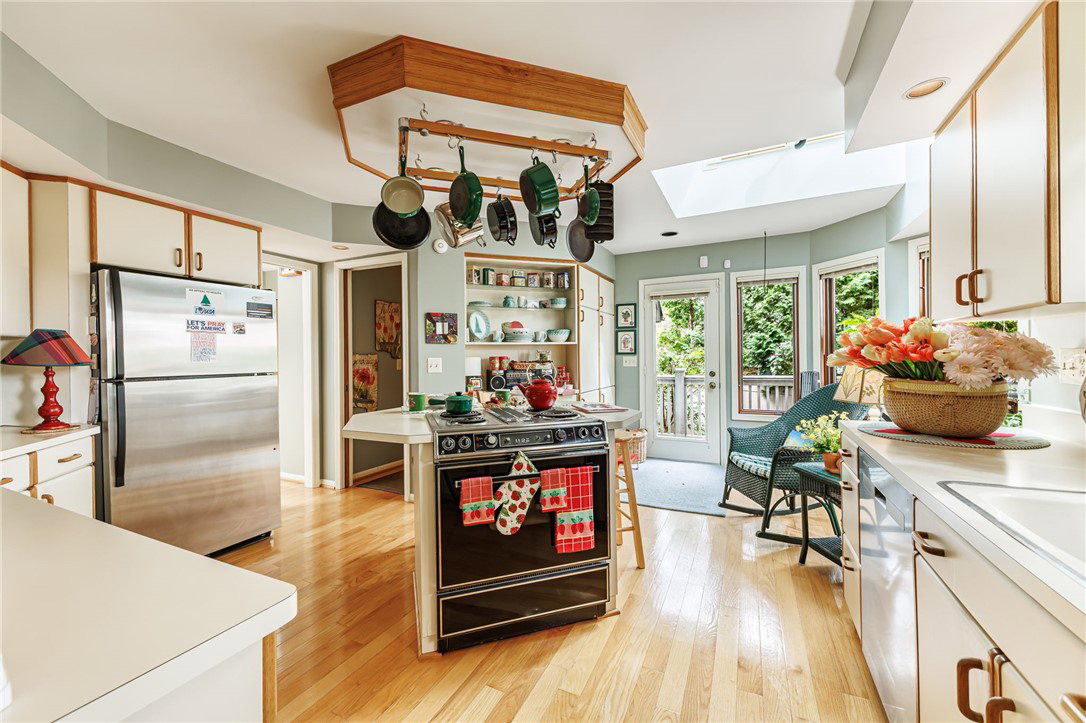
Amazing home for under $400,000 in the Penfield School District—and it’s move-in ready! Is it a Ranch? Is it a Cape Cod? Maybe it’s the best of both, offering the ease of first-floor living with valuable additional space upstairs. Tucked away on a cul-de-sac with minimal through-traffic and nearby walking trails, this home offers a relaxing neighborhood setting while providing plenty of room to spread out Step inside and you’ll immediately notice the abundance of natural light throughout the home. The spacious first-floor primary suite feels like its own private retreat, featuring a beautiful bow window, plush carpeting, a large walk-in closet, and a private bath with both a jetted tub and separate shower. The washer and dryer are currently located in the walk-in closet for true first-floor convenience, with additional options available if you prefer to relocate the laundry. The bright kitchen features another beautiful bow window, while the formal dining room—currently used as a den—offers its own bow window overlooking the fully fenced backyard. Then there’s the living room: soaring ceilings, oversized windows, and a bright, open feel that makes an immediate impression. Two fireplaces—one wood-burning and one propane. Coming in from the attached two-car garage, you’ll appreciate the conveniently located half bath and oversized pantry with plenty of additional storage. A wide, open staircase leads to the second floor, where you’ll find two generously sized bedrooms and another full bath. The upstairs provides flexible space for bedrooms, guests, a home office, hobby space, best fits your lifestyle. The basement is a true blank canvas with tremendous potential for additional living space. And don’t overlook the setting. Enjoy a peaceful cul-de-sac location, a beautiful approach into the neighborhood, and the convenience - minutes from golf course, shopping, restaurants, everyday amenities. First-floor living when you want it, additional space when you need it, Penfield schools, two fireplaces, an attached two-car garage, and a move-in-ready home for under $400,000. The heat pump is included “as is.” Delayed Negotations - Oct 1 at 6:00 p.m.
Additional Information
- Interior Features
- Ceiling Fan(s), Cathedral Ceiling(s), Den, Separate/Formal Dining Room, Eat-in Kitchen, Separate/Formal Living Room, Jetted Tub, Kitchen Island, Pantry, Natural Woodwork, Bedroom on Main Level, Bath in Primary Bedroom, Main Level Primary, Primary Suite, Programmable Thermostat
- Exterior Features
- Blacktop Driveway, Deck, Fully Fenced, Porch, Private Yard, See Remarks, Propane Tank - Leased
- Taxes
- $9,207
- Property Description
- Cape Cod, Two Story
- Flooring
- Carpet, Ceramic Tile, Hardwood, Tile, Varies
- Appliances
- Dryer, Dishwasher, Electric Cooktop, Electric Oven, Electric Range, Electric Water Heater, Disposal, Microwave, Refrigerator, Washer
- Heating
- Electric, Forced Air
- Air Conditioning
- Central Air
- Stories
- 2
- Levels
- Two
- Roof
- Shingle
- Foundation
- Block
- Parking Features
- Attached, Electricity, Garage, Water Available, Garage Door Opener
- Garage Spaces
- 2
- School District
- Penfield
Mortgage Calculator
Listing courtesy of Keller Williams Realty Greater Rochester. Contact: 585-261-2096